
BEDS3
BATHS2 full 1 partial
SQUARE FEET2,886
MLS#12768576
STATUSNew
PROPERTY TYPEResidential - Single Family
SUBDIVISIONCarriage Hills
SCHOOLDistrict 5
Property Description
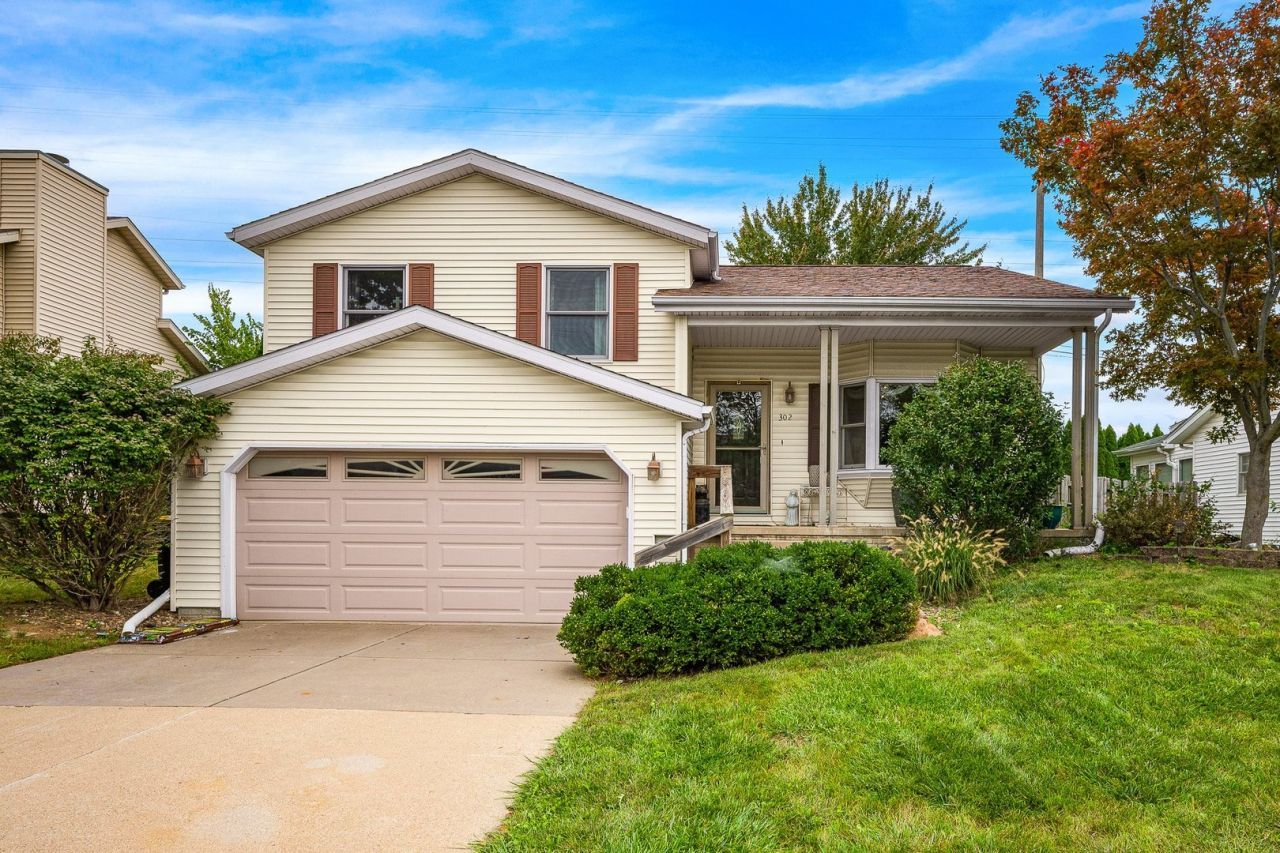
Great location close to amenities and easy interstate access! This quad level has newer flooring throughout, updated bathrooms, newer countertops, updated windows, newer skylight, updated lighting. This much loved home is a quad level, with three bedrooms on the second story, a beautiful backyard off of the deck from the kitchen, a cozy family room on the first lower level with a woodburning fireplace for those wintry nights that are just around the corner, and an additional playroom/office/flex room on the basement level. Main floor has beautiful manufactured wood flooring. All appliances stay. Half bath in the lower level is combined with the laundry. Furnace is 5-6 years old, AC unit is just three years old. Primary bedroom on the upper level with walk in closet and private full bathroom. Garage is 20x20 and has a sink, and overhead cabinets will stay. Don't miss this opportunity to have a ready to move in to home in such a wonderful neighborhood!
Property Features
Property Type: Residential - Single Family
Basement: Yes
Basement: Partially Finished, Partial
Cooling: Central Air
Fireplaces: 1
Garage: 2
Heating: Natural Gas, Forced Air
Lot Size: 0.15 Acres
Roof Type: Asphalt
Taxes: $5,573
Year Built: 1990
Amenities
Vaulted Ceiling(s)
Feature Descriptions
Additional rooms: Bonus Room
Additional Structures: Shed(s)
Appliances: Range, Microwave, Dishwasher, Refrigerator, Washer, Dryer
Association Includes: None
Dining Room: Kitchen/Dining Combo
Exterior: Vinyl Siding
Fireplace: Wood Burning
Fireplace Location(s): Family Room
Lot: Mature Trees
Lot Dimensions: 60 x 110
Parcel#: 1422104006
Parking: Garage Door Opener, Yes, Garage Owned, Attached, Garage
Sewer: Public Sewer
Total Rooms: 7
Township: Normal
Water: Public
Room Sizes
Bonus Room: 13X17
Bedroom 2: 10X14
Bedroom 3: 9X12
Family Room: 13X19
Kitchen: 13X18
Laundry: 7X10
Living Room: 13X18
Primary Bedroom: 14X14
Local Schools
High School: Normal Community West High Schoo
Middle School: Parkside Jr High
Elementary School: Prairieland Elementary
School District: District 5
Listed By / Shown By
Listed By
Agency Name: Coldwell Banker Real Estate Group
Shown By
Agency Title: Dickerson & Nieman Realtors
Agency Phone: 815-227-5900

Estimate Your Payment
Estimated Payment
$ 1,216.57 per month $665.00 Principal & Interest $464.42 Property Tax $87.15 Homeowner's Insurance
302 Carriage Hills Road | MLS# 12768576
This single family home located at 302 Carriage Hills Road , Normal, IL 61761 is currently listed for sale with an asking price of $298,800. This property was built in 1990 and has 3 bedrooms and 2 full and 1 partial baths with 2886 sq. ft. Carriage Hills Road is located in the Carriage Hills subdivision within the District 5 school district. Search Carriage Hills real estate on www.dickersonnieman.com today.