
BEDS4
BATHS2 full 1 partial
SQUARE FEET1,900
MLS#12730369
STATUSNew
PROPERTY TYPEResidential - Single Family
SCHOOLDistrict 99
Property Description
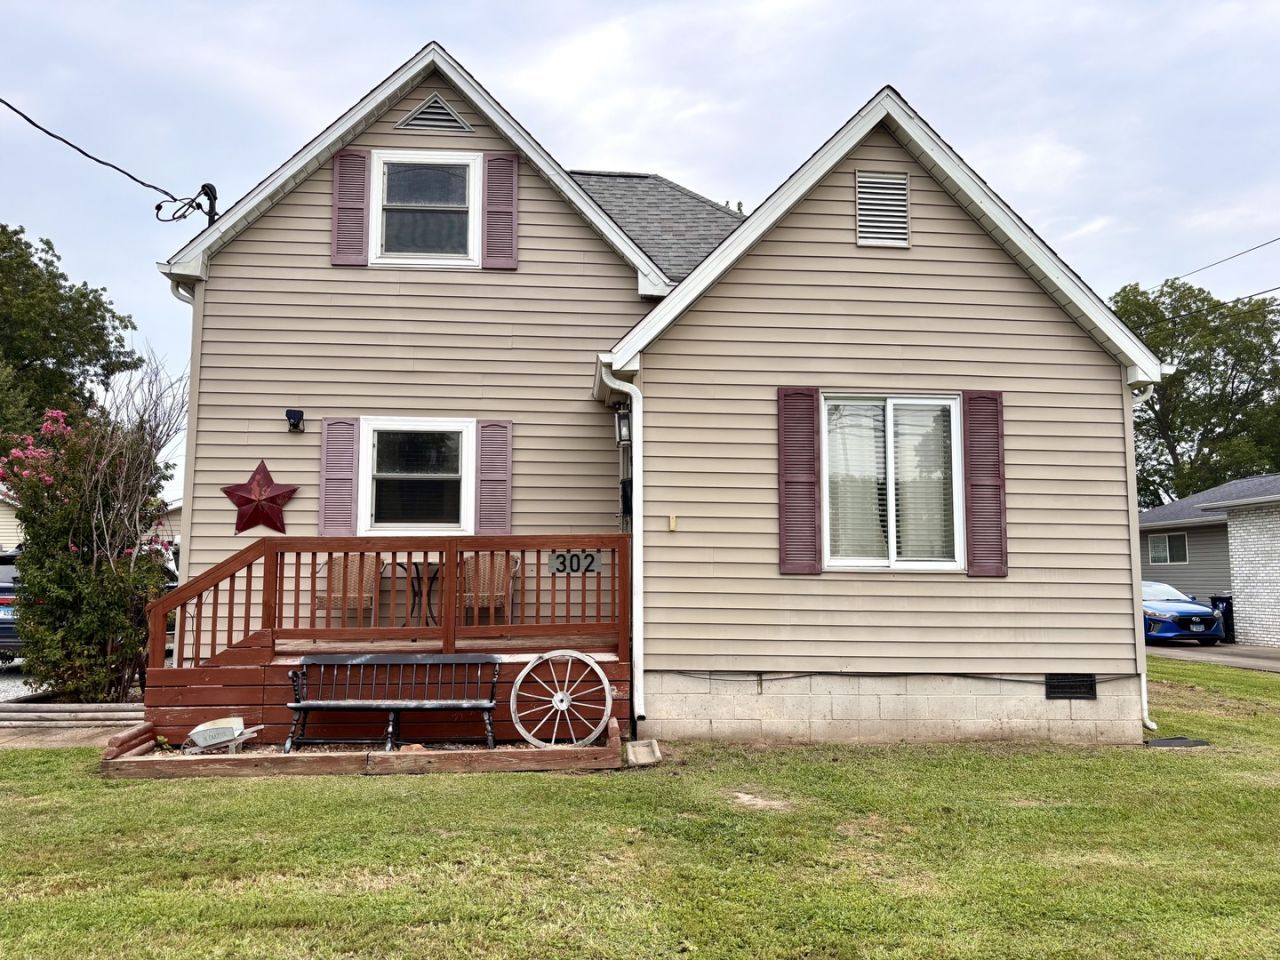
Take a look at this nice, move in ready home on a quarter acre. You will love the space inside with 4 bedrooms and 2.5 bathrooms, plus an extra/family room upstairs! The backyard is fenced and has a newly built deck for your outdoor entertainment. The updates include new HVAC in 2023, some new windows, microwave and dishwasher in 2024, laundry room, kitchen/dining room and two bathrooms remodeled in 2026, some of the flooring is also updated. There is also a very nice two car garage and ample parking. This one is a must see if you needs lots of room at an affordable price!
Property Features
Property Type: Residential - Single Family
Basement: None
Cooling: Central Air
Garage: 2
Heating: Natural Gas
Home Style: Bi-Level
Lot Size: 0.25 Acres
Roof Type: Asphalt
Taxes: $197
Year Built: 1900
Amenities
1st Floor Bedroom
1st Floor Full Bath
Feature Descriptions
Additional rooms: Bonus Room
Additional Structures: Garage(s)
Appliances: Microwave, Dishwasher, Washer, Dryer, Disposal
Association Includes: None
Dining Room: Kitchen/Dining Combo
Exterior: Vinyl Siding
Laundry: Main Level
Lot Dimensions: 70.17x155
Parcel#: 0625161005
Parking: Gravel, Yes, Garage Owned, Detached, Garage
Sewer: Public Sewer
Total Rooms: 9
Water: Public
Room Sizes
Bonus Room: 10X13
Bedroom 2: 10X13
Bedroom 3: 10X16
Bedroom 4: 12X13
Dining Room: 12X13
Family Room: 8X13
Kitchen: 10X11
Laundry: 14X9
Living Room: 13X17
Primary Bedroom: 11X13
Local Schools
School District: District 99
Listed By / Shown By
Listed By
Agency Name: C21 HOUSE OF REALTY, INC. C
Agency Phone: 618-985-3717
Shown By
Agency Title: Dickerson & Nieman Realtors
Agency Phone: 815-227-5900

Estimate Your Payment
Estimated Payment
$ 343.66 per month $289.32 Principal & Interest $16.42 Property Tax $37.92 Homeowner's Insurance
302 N Emma Street | MLS# 12730369
This single family home located at 302 N Emma Street, Christopher, IL 62822 is currently listed for sale with an asking price of $130,000. This property was built in 1900 and has 4 bedrooms and 2 full and 1 partial baths with 1900 sq. ft. N Emma Street is located within the District 99 school district. Search Christopher real estate on www.dickersonnieman.com today.