
BEDS3
BATHS2 full
SQUARE FEET1,447
MLS#12804267
STATUSNew
PROPERTY TYPEResidential - Townhouse
SCHOOLDistrict 5250
Property Description
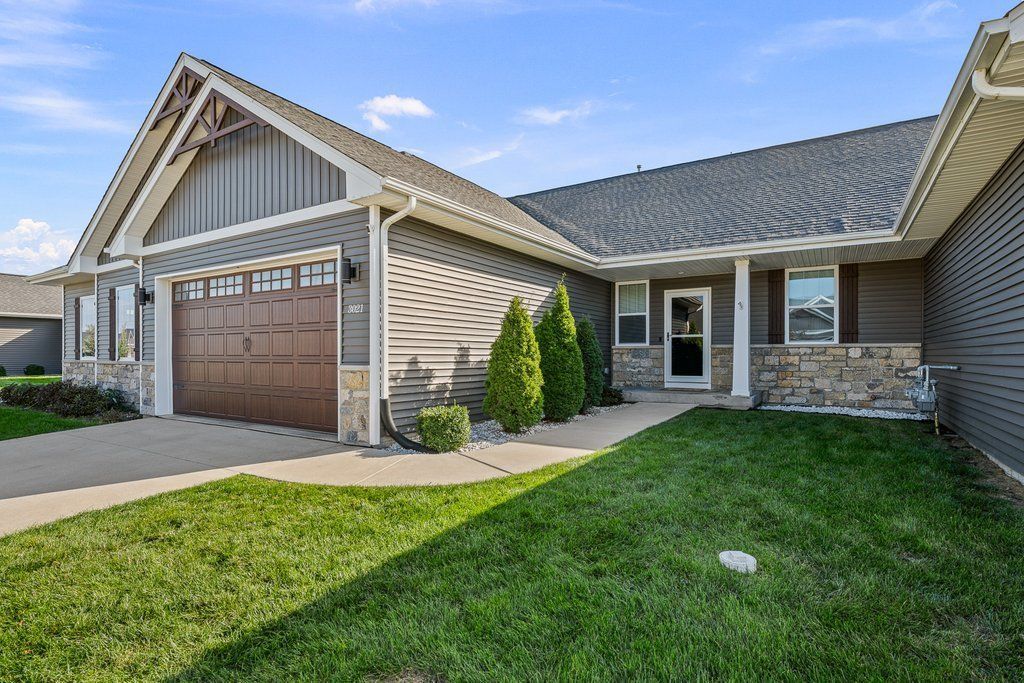
3-bed, 2-bath ranch villa in Bettendorf offering stylish, low-maintenance living in the Pleasant Valley School District. Built in 2021, this home still looks & feels brand new & is completely move-in ready. The open-concept layout provides seamless flow between the kitchen, dining area, & living room, with a center island defining the spaces. The living room features a gas fireplace & custom plantation shutters for a polished finish. Just off the dining area, a private patio, provides a comfortable outdoor retreat. The primary suite includes a private en suite bathroom & a spacious walk-in closet. Two additional bedrooms & a full bathroom complete the main level, along with a conveniently located laundry room that leads directly to the attached, heated 2-car garage. The full basement is clean, unfinished, & ready for future expansion, with a bathroom rough-in already in place. This well-maintained villa combines modern construction with thoughtful design. Schedule your private showing today.
Property Features
Property Type: Residential - Townhouse
Basement: Yes
Basement: Unfinished, Bath/Stubbed, Egress Window, Full
Cooling: Central Air
Fireplaces: 1
Garage: 2
Heating: Gas, Forced Air
Home Style: Ranch
Lot Size: 48x118x50x115
Roof Type: Asphalt
Stories: 1.0
Taxes: $4,486
Year Built: 2021
Amenities
1st Floor Bedroom
1st Floor Full Bath
Walk-In Closet(s)
High Ceilings
Open Floorplan
Feature Descriptions
Additional rooms: No additional rooms
Additional Structures: None
Appliances: Range, Microwave, Dishwasher, Disposal, Range Hood, Gas Cooktop, Gas Oven
Association Includes: Lawn Care, Snow Removal
Dining Room: Kitchen/Dining Combo
Exterior: Vinyl Siding, Brk/Stn Veneer Frnt
Fireplace: Gas Log
Fireplace Location(s): Living Room
HOA Fee: 130/ Monthly
Laundry: Main Level, Washer Hookup, Gas Dryer Hookup
Lot: Level
Lot Dimensions: 48x118x50x115
Other Equipment: Ceiling Fan(s), Sump Pump, Water Heater-Gas
Parcel#: 00000000840301111
Parking: Concrete, Garage Door Opener, Heated Garage, Yes, Garage Owned, Attached, Garage
Pet Allowed: Cats OK, Dogs OK, Number Limit, Size Limit
Sewer: Public Sewer
Total Rooms: 6
Township: N/A
Water: Public
Room Sizes
Bedroom 2: 10X10
Bedroom 3: 10X10
Dining Room: 10X8
Kitchen: 13X11
Laundry: 6X9
Living Room: 12X14
Primary Bedroom: 13X14
Local Schools
School District: District 5250
Listed By / Shown By
Listed By
Agency Name: eXp Realty
Agency Phone: 833-835-5566
Shown By
Agency Title: Dickerson & Nieman Realtors
Agency Phone: 815-227-5900

Estimate Your Payment
Estimated Payment
$ 1,229.69 per month $756.69 Principal & Interest $373.83 Property Tax $99.17 Homeowner's Insurance
3021 Mary Leigh Drive | MLS# 12804267
This townhouse located at 3021 Mary Leigh Drive , Bettendorf, IA 52722 is currently listed for sale with an asking price of $340,000. This property was built in 2021 and has 3 bedrooms and 2 full baths with 1447 sq. ft. Mary Leigh Drive is located within the District 5250 school district. Search Bettendorf real estate on www.dickersonnieman.com today.