
BEDS4
BATHS3 full
SQUARE FEET1,469
MLS#100539117
STATUSContingent
PROPERTY TYPEResidential - Single Family
SCHOOLDistrict 172
Property Description
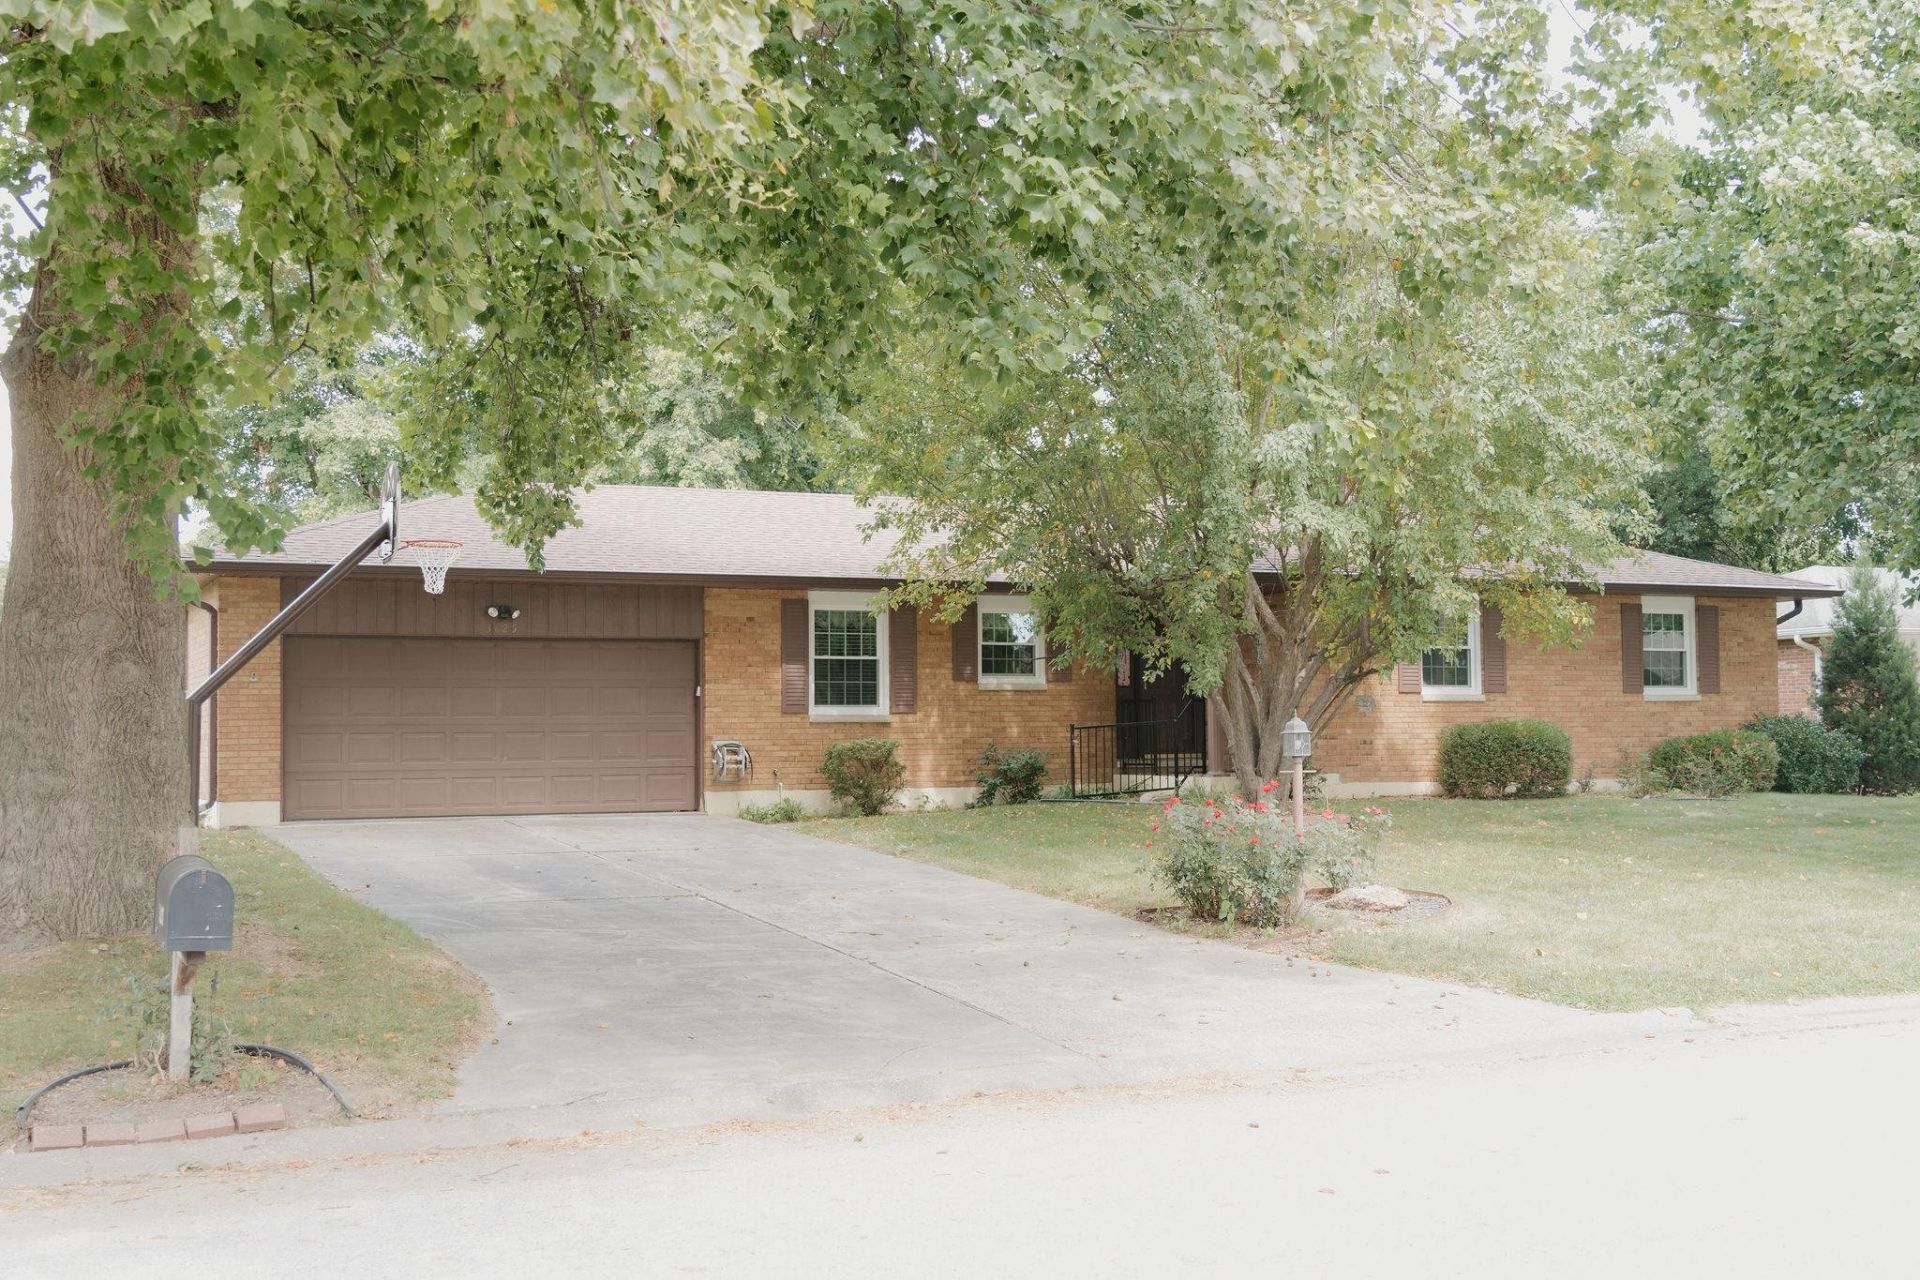
Welcome to this solid, well-maintained 4 bedroom, 3 bath brick ranch offering 2,233 finished square feet. The main level features nearly 1,500 sq ft with an additional 733 sq ft of finished living space in the basement. The full basement has a family room that includes a fireplace, along with one of the bedrooms and full bath. The unfinished part of basement has extra storage space and the attached 2 car garage adds convenience. Find yourself in this solid home with newer stainless steel kitchen appliances, a new roof in 2024, along with some newer windows installed in 2024. New kitchen cabinets and countertop were around 2020. 3 bedrooms, 2 bathrooms on main level including the master bath. Main floor laundry is available, along with available laundry in the basement. Seller is willing to offer a flooring credit, giving you the opportunity to add your personal touch!
Property Features
Property Type: Residential - Single Family
Basement: Yes
Basement: Full, Sump Pump, Finished, Unfinished
Cooling: Central Air
Garage: 2
Heating: Forced Air, Natural Gas
Home Style: Ranch
Lot Size: 0.24 Acres
Roof Type: Asphalt
Year Built: 1972
Amenities
Replacement Windows
Feature Descriptions
Additional Structures: None
Appliances: Dishwasher, Disposal, Dryer, Microwave, Refrigerator, Washer, Range
Exterior: Brick
Laundry: Main Level, In Basement
Lot Dimensions: 93x115
Parcel#: 233296200000
Parking: Attached, Garage
Sewer: Public Sewer
Water: Public
Room Sizes
Living Room: 13x19
Dining Room: 10x13
Primary Bedroom: 13x14
Kitchen: 11x16
Bathroom 1: 5x8
Bedroom 2: 11x12
Bedroom 3: 10x11
Family Room: 13x31
Bedroom 4: 13x14
Bathroom 2: 5x9
Local Schools
Elementary School: Denman Elementary School
School District: District 172
Listed By / Shown By
Listed By
Agency Name: Bower & Associates, Inc., REALTORS
Agency Phone: 217-224-1598
Shown By
Agency Title: Dickerson & Nieman Realtors
Agency Phone: 815-227-5900

Estimate Your Payment
Estimated Payment
$ 641.64 per month $567.30 Principal & Interest $0.00 Property Tax (data not provided by mls) $74.35 Homeowner's Insurance
3025 Lantern Lane | MLS# 100539117
This single family home located at 3025 Lantern Lane, Quincy, IL 62301 is currently listed for sale with an asking price of $254,900. This property was built in 1972 and has 4 bedrooms and 3 full baths with 1469 sq. ft. Lantern Lane is located within the District 172 school district. Search Quincy real estate on www.dickersonnieman.com today.