
BEDS2
BATHS2 full
SQUARE FEET1,150
MLS#12651019
STATUSActive
PROPERTY TYPEResidential - Condominium
SUBDIVISIONWater's Edge
SCHOOLDistrict 116
Property Description
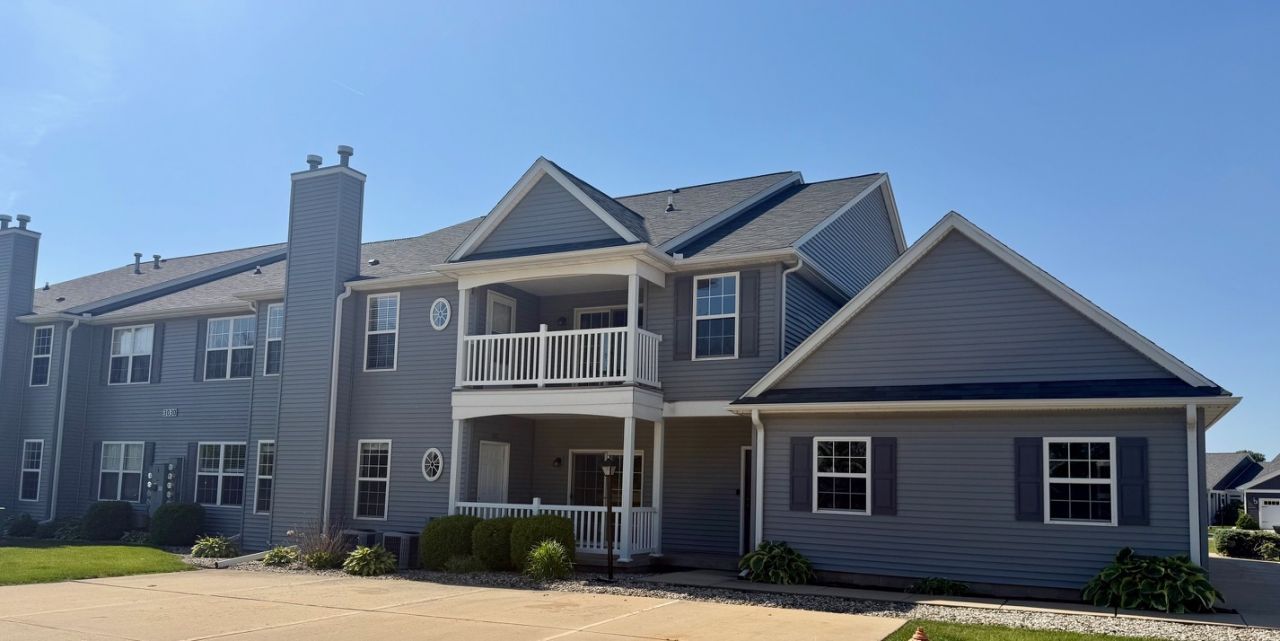
The definition of low maintenance living! Tucked right in the Stone Creek neighborhood this fabulous first floor unit offing 2 Bedrooms & 2 Full Bathrooms, 9 ceilings, spacious walk in closets and a gas log fireplace in the living room. Providing 1150 SQ FT with a breakfast bar and fully open floorplan. Unit has a 1 car attached garage. New flooring and paint throughout! HOA fees cover commons insurance, lawn care, snow removal & exterior maintenance. Perfect location to the U of I, restaurants and shopping!!
Property Features
Property Type: Residential - Condominium
Basement: Crawl Space
Cooling: Central Air
Fireplaces: 1
Garage: 1
Heating: Forced Air
Lot Size: CONDO
Stories: 2.0
Taxes: $4,856
Year Built: 2006
Amenities
1st Floor Bedroom
1st Floor Full Bath
Walk-In Closet(s)
Feature Descriptions
Additional rooms: No additional rooms
Appliances: Range, Microwave, Dishwasher, Refrigerator
Association Includes: Insurance, Exterior Maintenance, Lawn Care, Snow Removal
Exterior: Vinyl Siding
Fireplace: Gas Log
Fireplace Location(s): Living Room
HOA Fee: 196/ Monthly
Laundry: Main Level
Lot Dimensions: CONDO
Parcel#: 932122406018
Parking: Yes, Garage Owned, Attached, Garage
Pet Allowed: Cats OK, Dogs OK
Sewer: Public Sewer
Total Rooms: 5
Township: Cunningham
Water: Public
Room Sizes
Bedroom 2: 12X12
Dining Room: 10X11
Kitchen: 9X9
Living Room: 15X7
Primary Bedroom: 12X13
Local Schools
High School: Urbana High School
Middle School: Urbana Middle School
Elementary School: Urbana Elementary School
School District: District 116
Listed By / Shown By
Listed By
Agency Name: Taylor Realty Associates
Shown By
Agency Title: Dickerson & Nieman Realtors
Agency Phone: 815-227-5900

Estimate Your Payment
Estimated Payment
$ 876.65 per month $417.29 Principal & Interest $404.67 Property Tax $54.69 Homeowner's Insurance
3030 Stillwater Landing, Unit 102 | MLS# 12651019
This condo located at 3030 Stillwater Landing, Unit 102, Urbana, IL 61802 is currently listed for sale with an asking price of $187,500. This property was built in 2006 and has 2 bedrooms and 2 full baths with 1150 sq. ft. Stillwater Landing, Unit 102 is located in the Water's Edge subdivision within the District 116 school district. Search Water's Edge real estate on www.dickersonnieman.com today.