
BEDS3
BATHS2 full
SQUARE FEET2,008
MLS#12712824
STATUSNew
PROPERTY TYPEResidential - Single Family
SUBDIVISIONNot Applicable
SCHOOLDistrict 5
Property Description
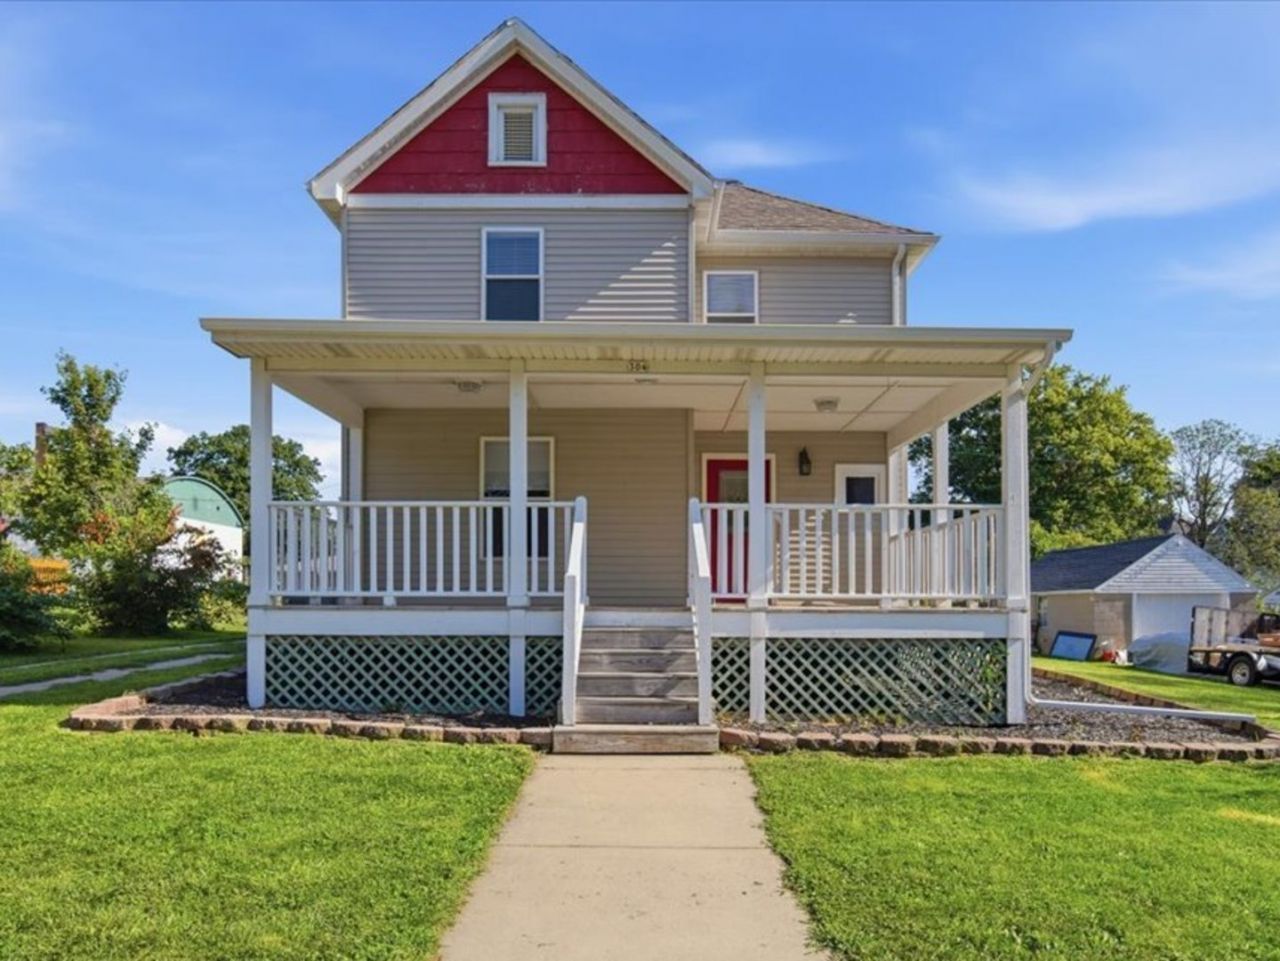
Welcome to 304 E. Franklin Street-a charming two-story home offering small-town living in Carlock! This inviting home features three bedrooms, two full bathrooms and a large lot with plenty of room to enjoy the outdoors. The main level includes a primary bedroom, full bathroom and laundry, providing the option for convenient first-floor living. Relax on the spacious covered front porch or retreat to the private back deck with pergola-perfect for outdoor dining and entertaining. Major updates include a new HVAC system in 2025, a septic system approximately three years old. Carlock offers a friendly small-town atmosphere with a local elementary school, community events, Rock Creek Veterans Park and convenient access to I-74 and Bloomington-Normal.
Property Features
Property Type: Residential - Single Family
Basement: Yes
Basement: Unfinished, Cellar, Partial
Cooling: Central Air
Garage: 1
Heating: Forced Air, Natural Gas
Home Style: Traditional
Lot Size: 0.23 Acres
Taxes: $4,586
Year Built: 1906
Amenities
1st Floor Bedroom
1st Floor Full Bath
High Ceilings
Feature Descriptions
Additional rooms: No additional rooms
Appliances: Microwave, Dishwasher, Refrigerator, Stainless Steel Appliance(s)
Association Includes: None
Exterior: Vinyl Siding
Laundry: Main Level, In Unit
Lot Dimensions: 75X132
Parcel#: 0632328008
Parking: Yes, Detached, Garage
Sewer: Septic Tank
Total Rooms: 6
Township: Dry Grove
Water: Public
Room Sizes
Bedroom 2: 14X14
Bedroom 3: 10X14
Dining Room: 14X14
Kitchen: 10X11
Laundry: 6X10
Living Room: 14X14
Primary Bedroom: 12X14
Local Schools
High School: Normal Community West High Schoo
Middle School: Parkside Jr High
Elementary School: Carlock Elementary
School District: District 5
Listed By / Shown By
Listed By
Agency Name: RE/MAX Rising
Agency Phone: 309-340-1000
Shown By
Agency Title: Dickerson & Nieman Realtors
Agency Phone: 815-227-5900

Estimate Your Payment
Estimated Payment
$ 910.53 per month $467.15 Principal & Interest $382.17 Property Tax $61.22 Homeowner's Insurance
304 E Franklin Street | MLS# 12712824
This single family home located at 304 E Franklin Street , Carlock, IL 61725 is currently listed for sale with an asking price of $209,900. This property was built in 1906 and has 3 bedrooms and 2 full baths with 2008 sq. ft. E Franklin Street is located in the Not Applicable subdivision within the District 5 school district. Search Not Applicable real estate on www.dickersonnieman.com today.