
BEDS3
BATHS2 full
SQUARE FEET1,378
MLS#12756694
STATUSNew
PROPERTY TYPEResidential - Single Family
SUBDIVISIONNot Applicable
SCHOOLDistrict 4
Property Description
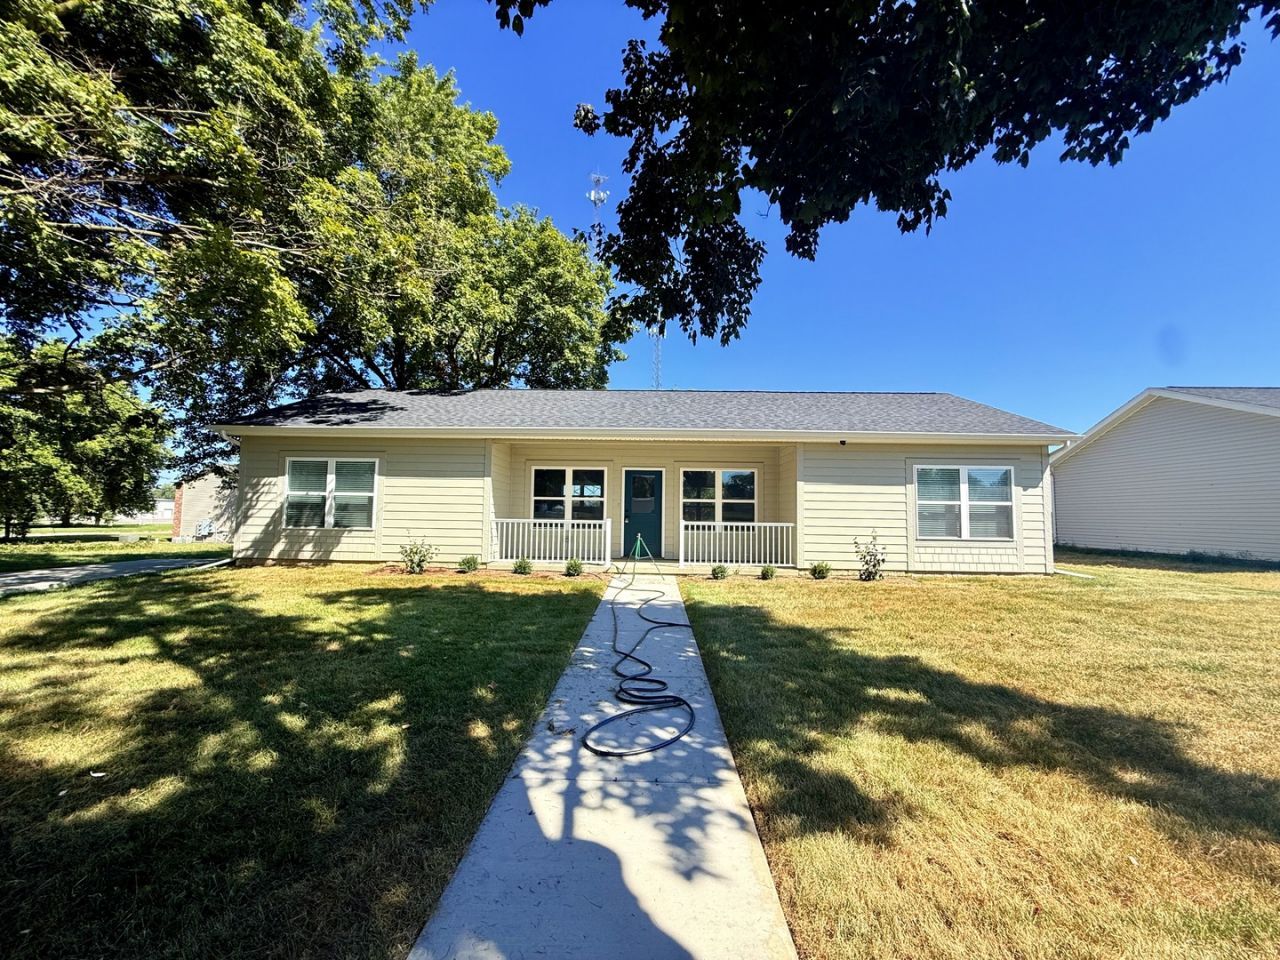
This stunning, brand-new construction ranch in McLean, IL, offers the perfect blend of modern style and effortless, main-floor living with a bright, 3-bedroom, 2-bathroom layout. The heart of the home features a spacious open-concept great room that flows seamlessly into a spacious kitchen, complete with a central island ideal for entertaining and daily living. Designed with privacy in mind, the generous primary suite includes a private en-suite bath and a large walk-in closet, while the two guest bedrooms are situated on the opposite side of the home. A dedicated main-floor laundry room offers everyday convenience, while the entire property provides the peace of mind that comes with everything being brand new in a quiet, welcoming community.
Property Features
Property Type: Residential - Single Family
Basement: None
Cooling: Central Air
Heating: Natural Gas, Forced Air
Home Style: Ranch
Lot Size: 0.22 Acres
Year Built: 2026
Feature Descriptions
Additional rooms: Great Room
Appliances: Range, Dishwasher
Association Includes: None
Dining Room: Combined w/ FamRm, Kitchen/Dining Combo
Exterior: Vinyl Siding
Lot: Level
Lot Dimensions: 71x132
Parcel#: 2636354010
Parking: Concrete, Off Street, Driveway, Yes
Sewer: Public Sewer
Total Rooms: 6
Township: Mount Hope
Water: Public
Room Sizes
Great Room: 13X14
Bedroom 2: 14X11
Bedroom 3: 10X13
Dining Room: 8X11
Kitchen: 14X11
Laundry: 7X5
Primary Bedroom: 12X13
Local Schools
High School: Heyworth High School
Middle School: Heyworth Jr High School
Elementary School: Heyworth Elementary
School District: District 4
Listed By / Shown By
Listed By
Agency Name: CORE 3 Residential Real Estate LLC
Agency Phone: 309-808-2125
Shown By
Agency Title: Dickerson & Nieman Realtors
Agency Phone: 815-227-5900

Estimate Your Payment
Estimated Payment
$ 654.48 per month $578.65 Principal & Interest $0.00 Property Tax (data not provided by mls) $75.83 Homeowner's Insurance
304 Elm Street | MLS# 12756694
This single family home located at 304 Elm Street , McLean, IL 61754 is currently listed for sale with an asking price of $260,000. This property was built in 2026 and has 3 bedrooms and 2 full baths with 1378 sq. ft. Elm Street is located in the Not Applicable subdivision within the District 4 school district. Search Not Applicable real estate on www.dickersonnieman.com today.