
BEDS2
BATHS1 full
SQUARE FEET1,361
MLS#12754547
STATUSNew
PROPERTY TYPEResidential - Single Family
SCHOOLDistrict 425
Property Description
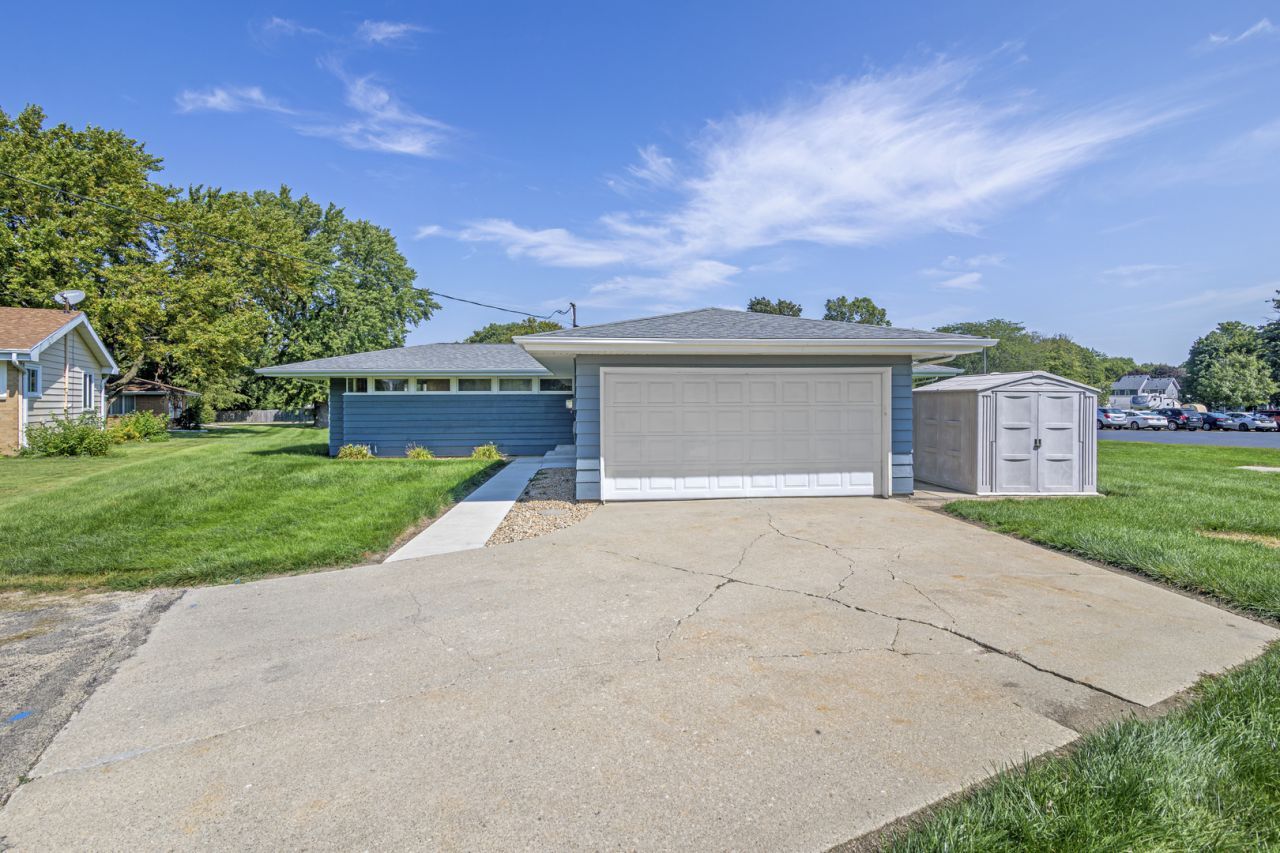
Welcome to 304 Knell! If you're looking for a home that has been exceptionally well cared for, this is it! This 2-bedroom, 1-bath home offers 1,361 square feet with a comfortable open-concept kitchen and living room that makes the main living area feel spacious and inviting. One of the first things you'll notice is just how CLEAN this property is-clean main level, clean basement, and even an exceptionally clean garage! The second bedroom offers a convenient main-level laundry hookup, while an additional washer and dryer area with a utility sink is located in the basement. Updates and features include a new electric water heater in 2025, updated furnace with humidifier, newer roof, new front door and storm door, new service sidewalk, cedar siding, and a concrete driveway. The 18' x 21' garage is exceptionally clean and includes water and a floor drain, along with a 100-amp breaker panel. Outside you'll find a storage shed and a backyard that backs up to the school property. This is a wonderfully easy-to-maintain home in a great location with pride of ownership evident inside and out. If clean, comfortable, and well cared for are at the top of your list, 304 Knell deserves a look!
Property Features
Property Type: Residential - Single Family
Basement: Yes
Basement: Unfinished, Full
Cooling: Central Air
Garage: 2
Heating: Natural Gas
Lot Size: 0.19 Acres
Roof Type: Asphalt
Taxes: $3,991
Year Built: 1960
Amenities
Open Floorplan
Feature Descriptions
Additional rooms: Foyer
Additional Structures: Shed(s)
Appliances: Range, Microwave, Dishwasher, Refrigerator, Washer, Dryer, Disposal, Cooktop, Oven, Water Softener Rented, Electric Cooktop, Electric Oven, Humidifier
Association Includes: None
Dining Room: Combined w/ LivRm
Exterior: Cedar
Laundry: Electric Dryer Hookup, In Unit, Sink
Lot: Cul-De-Sac
Lot Dimensions: 75 x 105
Other Equipment: Water-Softener Rented, Ceiling Fan(s), Sump Pump, Water Heater-Electric
Parcel#: 1315406009
Parking: Concrete, Garage Door Opener, Yes, Garage Owned, Attached, Driveway, Garage
Sewer: Public Sewer
Total Rooms: 5
Township: Shabbona
Water: Public
Room Sizes
Foyer: 5X6
Bedroom 2: 10X12
Dining Room: COMBO
Kitchen: 9X24
Laundry: 8X12
Living Room: 16X18
Primary Bedroom: 10X16
Local Schools
High School: Indian Creek High School
Middle School: Indian Creek Middle School
Elementary School: Indian Creek Elementary
School District: District 425
Listed By / Shown By
Listed By
Agency Name: Coldwell Banker Real Estate Group
Agency Phone: 815-756-2557
Shown By
Agency Title: Dickerson & Nieman Realtors
Agency Phone: 815-227-5900

Estimate Your Payment
Estimated Payment
$ 898.96 per month $500.75 Principal & Interest $332.58 Property Tax $65.63 Homeowner's Insurance
304 Knell Lane | MLS# 12754547
This single family home located at 304 Knell Lane , Shabbona, IL 60550 is currently listed for sale with an asking price of $225,000. This property was built in 1960 and has 2 bedrooms and 1 full baths with 1361 sq. ft. Knell Lane is located within the District 425 school district. Search Shabbona real estate on www.dickersonnieman.com today.