
BEDS2
BATHS1 full
SQUARE FEET981
MLS#12783196
STATUSActive
PROPERTY TYPEResidential - Single Family
SCHOOLDistrict 502
Property Description
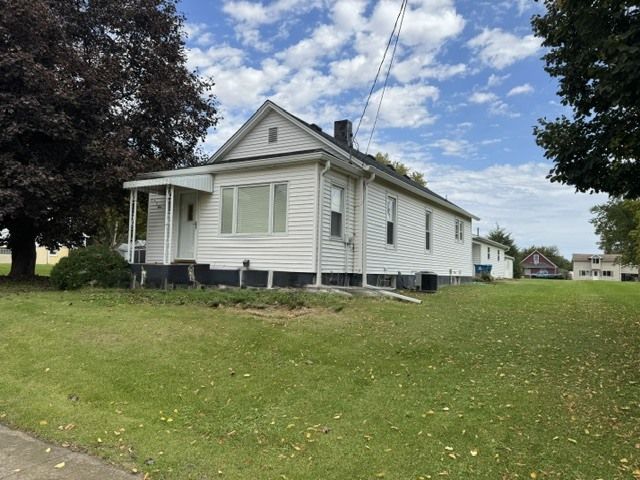
Well-maintained property situated on a large double corner lot with garage space to spare! This home features new vinyl flooring, 9-foot ceilings, an open living room with an electric fireplace that stays, and a spacious kitchen with plenty of wood cabinetry. Stove, refrigerator, dishwasher, and microwave are included. Two bedrooms, a full bath, and a front office/den provide comfortable living space. The clean basement offers additional space, a laundry area with washer and dryer included, a freezer that stays, and a working shower and sump pump. Large detached two-car garage, with lovely covered patio, plus an additional detached one-car garage. The roof is approximately two years - water heater (4/2025) water softener will remain but is not working.
Property Features
Property Type: Residential - Single Family
Basement: Yes
Basement: Unfinished, Full
Cooling: Central Air
Fireplaces: 1
Garage: 3
Heating: Natural Gas, Forced Air
Home Style: Traditional
Lot Size: 0.29 Acres
Roof Type: Asphalt
Taxes: $2,068
Year Built: 1906
Amenities
1st Floor Bedroom
1st Floor Full Bath
High Ceilings
Feature Descriptions
Additional rooms: Den
Additional Structures: Second Garage
Appliances: Range, Microwave, Dishwasher, Refrigerator, Freezer, Washer, Dryer
Association Includes: None
Exterior: Vinyl Siding
Fireplace: Electric
Fireplace Location(s): Living Room
Laundry: Main Level, In Unit
Lot: Corner Lot
Lot Dimensions: 50x250
Parcel#: 1227383006
Parking: Gravel, Garage Door Opener, Yes, Garage Owned, Detached, Driveway, Owned, Garage
Sewer: Septic Tank
Total Rooms: 5
Township: Westfield
Water: Public
Room Sizes
Den: 10X7
Bedroom 2: 9X10
Kitchen: 12X14
Living Room: 10X21
Primary Bedroom: 10X12
Local Schools
High School: Hall High School
Middle School: Cherry Grade School
Elementary School: Cherry Grade School
School District: District 502
Listed By / Shown By
Listed By
Agency Name: Coldwell Banker Today's
Agency Phone: 815-223-1088
Shown By
Agency Title: Dickerson & Nieman Realtors
Agency Phone: 815-227-5900

Estimate Your Payment
Estimated Payment
$ 471.88 per month $264.84 Principal & Interest $172.33 Property Tax $34.71 Homeowner's Insurance
304 S Main Street | MLS# 12783196
This single family home located at 304 S Main Street, Cherry, IL 61317 is currently listed for sale with an asking price of $119,000. This property was built in 1906 and has 2 bedrooms and 1 full baths with 981 sq. ft. S Main Street is located within the District 502 school district. Search Cherry real estate on www.dickersonnieman.com today.