
BEDS3
BATHS3 full 1 partial
SQUARE FEET1,800
MLS#202606623
STATUSActive
PROPERTY TYPEResidential - Single Family
SCHOOLBelvidere 100
Property Description
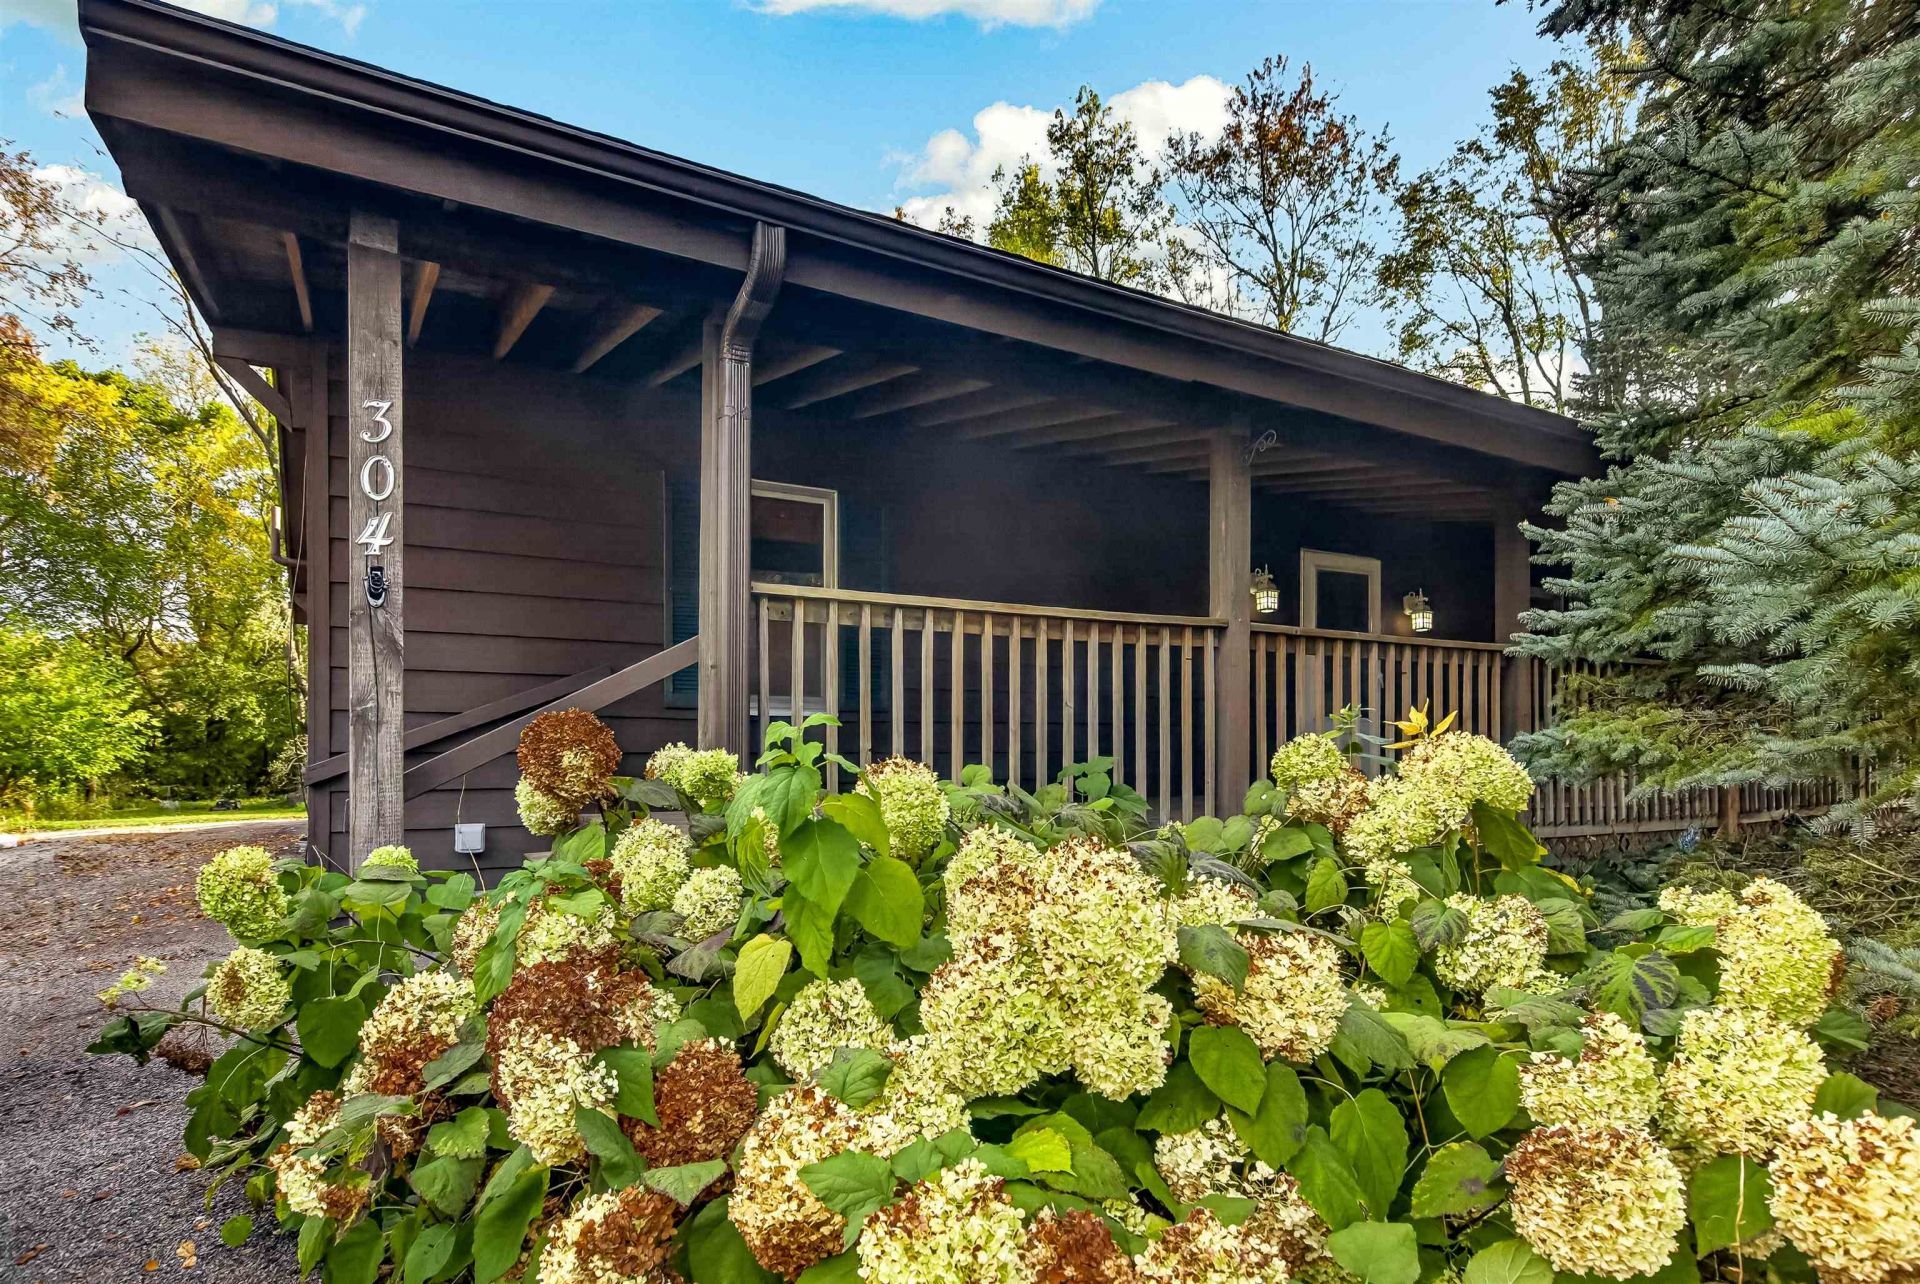
Welcome to your dream home. This home has every feature you're looking for including massive vaulted great room, large kitchen with granite counters and breakfast bar, formal dining room with French doors leading to great room and an additional door leading to kitchen, large walk-in pantry, mudroom and half bath. It also has three ensuite bedrooms, including large primary with expansive walk-in closet and the bathroom of your dreams. Motion activated lights, luxurious walk-in shower, gorgeous double bowl quartz vanity with vessel sinks, quartz dressing table, soaker tub, and stunning tile work through out. Second bedroom also has large walk-in closet and private bath. Partially finished lower level, including a gorgeous third bedroom with another stunning bathroom with massive tile, shower, wood, slat, flooring, and space for a future sauna. Enjoy all of these upgrades on a private oversized cul-de-sac lot and relax on your fully covered front porch. Located in the private gated community of Candlewick Lake. Community offers lake, pool, rec center with fitness facilities, 9 hole golf course, parks, playgrounds and so much more.
Property Features
Property Type: Residential - Single Family
Basement: Yes
Cooling: Central Air
Heating: Forced Air, Natural Gas
Home Style: Ranch
Lot Size: 0.37 Acres
Roof Type: Shingle
Taxes: $5,007
Appliances
Dishwasher
Refrigerator
Feature Descriptions
Basement: Full
Exterior: Wood
General Features: County Taxes, L.L. Finished Space, Main Floor Primary, Deck-Covered, Laundry Basement, Porch Covered
Land features: Gated Community, Subdivision
Sewer: City/Community
Water: City/Community
Room Sizes
Bedroom 1: 15 X 13 Level - Main
Bedroom 2: 15 X 11 Level - Main
Bedroom 3: 15 X 12 Level - Lower
Kitchen: 13 X 13 Level - Main
Living Room: 30 X 17 Level - Main
Dining Room: 13 X 12 Level - Main
Local Schools
School District: Belvidere 100
Listed By / Shown By

Listed By
Agency Name: DICKERSON & NIEMAN
Agent Name: Michelle Huber
Agency Phone: (815) 222-9276
Estimate Your Payment
Estimated Payment
$ 1,147.00 per month $645.19 Principal & Interest $417.25 Property Tax $84.55 Homeowner's Insurance
304 SE Picadilly Drive | MLS# 202606623
This single family home located at 304 SE Picadilly Drive, Poplar Grove, IL 61065 is currently listed for sale by DICKERSON & NIEMAN, with an asking price of $289,900. This property has 3 bedrooms and 3 full and 1 partial baths with 1800 sq. ft. SE Picadilly Drive is located within the Belvidere 100 school district. Search Poplar Grove real estate on www.dickersonnieman.com today.