
BEDS3
BATHS2 full
SQUARE FEET1,504
MLS#202606484
STATUSActive
PROPERTY TYPEResidential - Single Family
SCHOOLWinnebago 323
Property Description
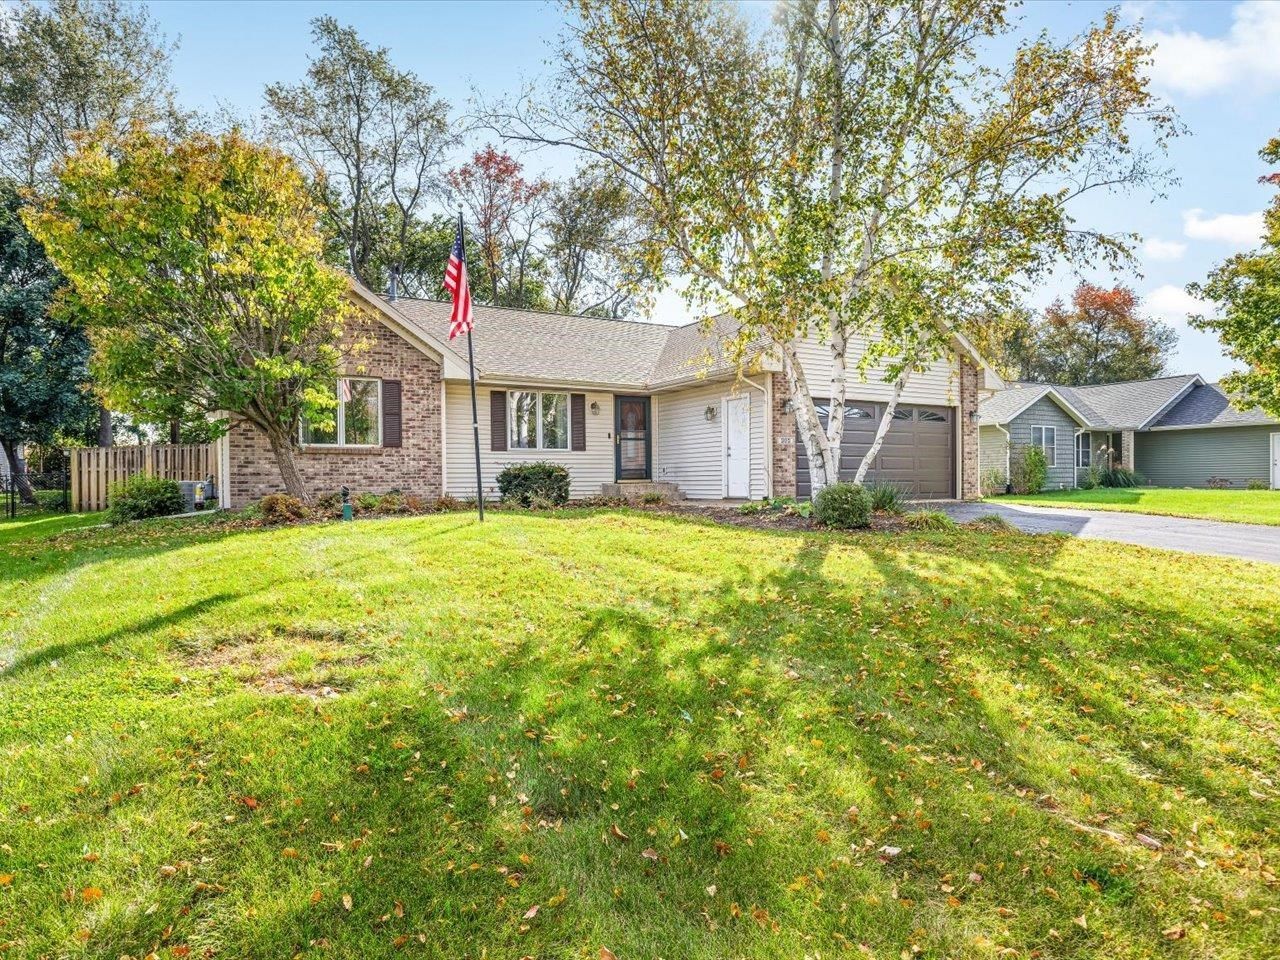
Just Move-In & Enjoy this 3 Bedroom, 2 Bath, 2 Car Attached Garage Home in Winnebago with Relaxing Views of Backyard & Field. Eat-In Kitchen with Vaulted Ceiling & Hard Surface Countertops. Spacious Living Room has Corner Fireplace, Views of Backyard & Vaulted Ceiling that has an Open Concept with the Kitchen. Primary Bedroom with Updated Private Bath & Walk-In Closet. New Roof, Gutter Guards & Garage Door in 2020. New A/C in 2026. All New Carpeting & Plank Flooring in 2026. 1st Floor Laundry. Fenced Backyard. Storage Shed. Unfinished Basement is Open, Provides Storage Space, has a Rough-In for a 3rd Bath & has a lot of Possibilities. Property Sits on a Dead-End Street with Sidewalks. Come Enjoy All the Small-Town Amenities Winnebago has to Offer! Quick Closing Possible. Winnebago School District.
Property Features
Property Type: Residential - Single Family
Basement: Yes
Cooling: Central Air
Fireplaces: 1
Garage: 2
Heating: Forced Air, Natural Gas
Home Style: Ranch
Lot Size: 0.28 Acres
Roof Type: Shingle
Taxes: $4,956
Appliances
Dishwasher
Dryer
Microwave
Refrigerator
Stove/Cooktop
Washer
Water Softener
Feature Descriptions
Basement: Full
Days on Site: 2
Exterior: Brick/Stone, Vinyl
General Features: Deck, Laundry 1st Floor, Main Floor Primary, Storage Shed, Fenced Yard
Land features: City/Town
Sewer: City/Community
Water: City/Community
Room Sizes
Bedroom 1: 15.4 X 13.4 Level - Main
Bedroom 2: 12 X 11.9 Level - Main
Bedroom 3: 10.5 X 10 Level - Main
Kitchen: 17 X 9.9 Level - Main
Living Room: 19.2 X 18.6 Level - Main
Back Deck: 20 X 12 Level - Main
Local Schools
School District: Winnebago 323
Listed By / Shown By
Listed By
Agency Name: Keller Williams Realty Signature
Shown By
Agency Title: Dickerson & Nieman Realtors
Agency Phone: 815-227-5900

Estimate Your Payment
Estimated Payment
$ 1,105.24 per month $612.03 Principal & Interest $413.00 Property Tax $80.21 Homeowner's Insurance
305 Hawkins Drive | MLS# 202606484
This single family home located at 305 Hawkins Drive, Winnebago, IL 61088 is currently listed for sale with an asking price of $275,000. This property has 3 bedrooms and 2 full baths with 1504 sq. ft. Hawkins Drive is located within the Winnebago 323 school district. Search Winnebago real estate on www.dickersonnieman.com today.