
BEDS5
BATHS2 full 1 partial
SQUARE FEET3,432
MLS#12778330
STATUSNew
PROPERTY TYPEResidential - Single Family
SUBDIVISIONNot Applicable
SCHOOLDistrict 11
Property Description
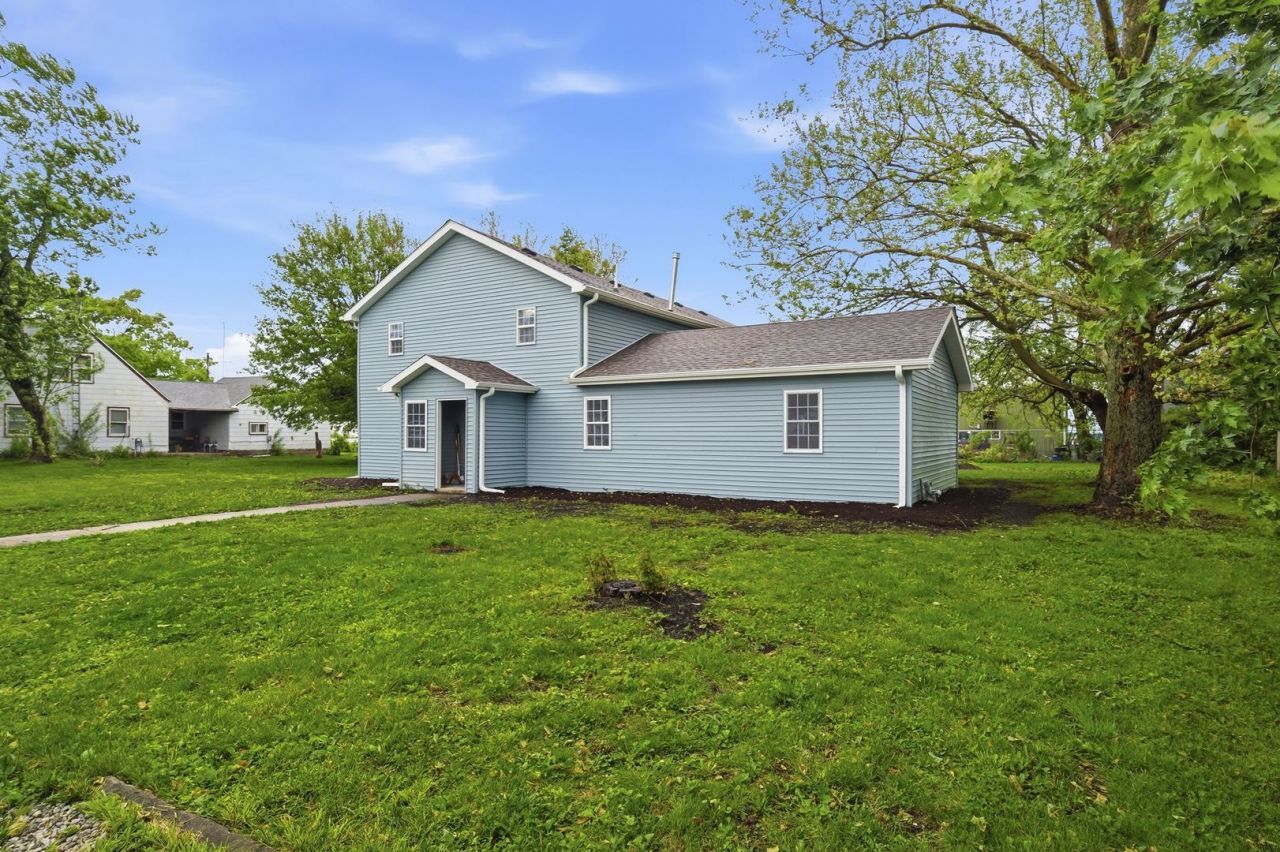
AMAZING VALUE FOR THE AMOUNT OF SPACE, SELLER IS MOTIVATED. Say hello to small-town living without small-space compromises. This beautifully renovated Gridley home offers over 3,000 square feet of thoughtfully updated living space with 5 bedrooms and 2.5 bathrooms, making it a standout option for large families, multi-generational living, or anyone who loves to entertain. The open-concept main living area features tasteful LVP flooring, stunning tiled showers, and a showstopping massive black walnut slab island that anchors the brand-new kitchen and creates the perfect gathering space. A huge bonus room offers endless flexibility for a second living area, game room, home office, or kids' hangout. With all new windows, roof, siding, furnace, kitchen, bathrooms, and more, this is essentially a brand-new home wrapped in generous square footage and small-town charm. If you've been searching for space, style, and functionality in one package-this is it.
Property Features
Property Type: Residential - Single Family
Basement: Crawl Space
Cooling: Central Air
Heating: Natural Gas
Home Style: American 4-Sq.
Lot Size: 0.23 Acres
Taxes: $944
Year Built: 1953
Feature Descriptions
Additional rooms: Great Room, Bedroom 5
Association Includes: None
Dining Room: Kitchen/Dining Combo
Exterior: Vinyl Siding
Lot Dimensions: 10019
Parcel#: 0204388003
Parking: Owned
Sewer: Public Sewer
Total Rooms: 10
Township: Gridley
Water: Public
Room Sizes
Great Room: 33X25
Bedroom 5: 14X8
Bedroom 2: 13X10
Bedroom 3: 9X8
Bedroom 4: 16X20
Dining Room: COMBO
Family Room: 29X15
Kitchen: 15X6
Laundry: 10X8
Living Room: 19X11
Primary Bedroom: 15X15
Local Schools
High School: El Paso-Gridley High School
Middle School: El Paso-Gridley Jr High School
Elementary School: Centennial Elementary
School District: District 11
Listed By / Shown By
Listed By
Agency Name: RE/MAX Rising
Agency Phone: 309-340-1000
Shown By
Agency Title: Dickerson & Nieman Realtors
Agency Phone: 815-227-5900

Estimate Your Payment
Estimated Payment
$ 569.53 per month $433.99 Principal & Interest $78.67 Property Tax $56.88 Homeowner's Insurance
305 Parkway Court | MLS# 12778330
This single family home located at 305 Parkway Court , Gridley, IL 61744 is currently listed for sale with an asking price of $195,000. This property was built in 1953 and has 5 bedrooms and 2 full and 1 partial baths with 3432 sq. ft. Parkway Court is located in the Not Applicable subdivision within the District 11 school district. Search Not Applicable real estate on www.dickersonnieman.com today.