
BEDS5
BATHS2 full
SQUARE FEET2,428
MLS#12719942
STATUSContingent
PROPERTY TYPEResidential - Single Family
SUBDIVISIONLake in the Hills Estates
SCHOOLDistrict 300
Property Description
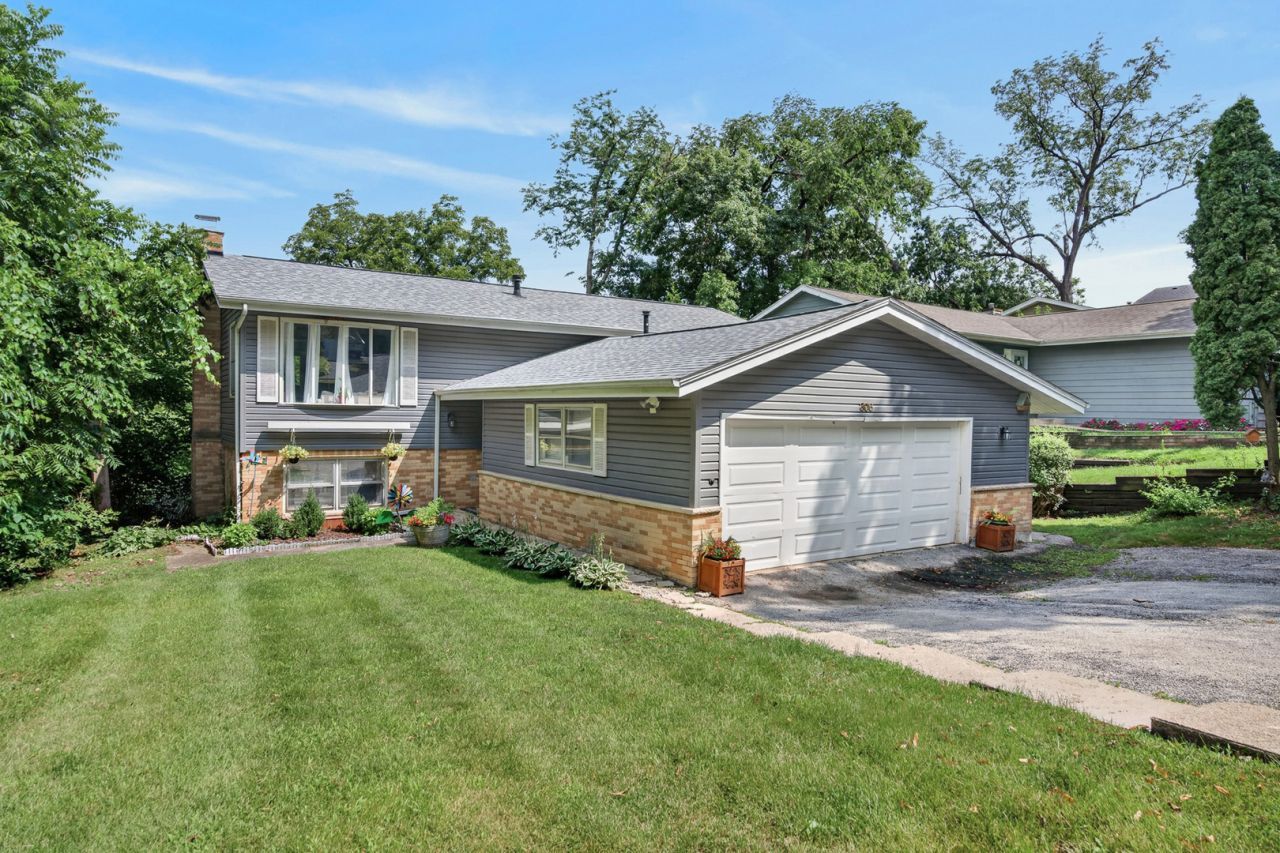
Welcome home to this light-filled 5 bedroom, 2 bath raised ranch in desirable Lake in the Hills Estates, just one block from Goose Lake! Perched atop Apache Trail, this charming home offers beautiful views, double decks, and exclusive lake and beach access available only to neighborhood residents. The bright main level features a spacious living room with a large picture window that flows into the formal dining room with access to the upper deck. The kitchen offers abundant counter space and room for a breakfast table or the addition of an island. Three main level bedrooms share a full hall bath with a dual vanity. The walkout lower level expands your living space with a cozy family room featuring a fireplace and access to the second deck, two additional bedrooms including one with a walk-in closet, an updated full bath (2019) with a walk-in shower, and a laundry room. Enjoy the large fenced backyard complete with a fire pit and storage shed, along with a 2.5-car attached garage. Recent improvements include a new roof (2021), new furnace & toilets (2019), new AC and water heater (2018). Enjoy the perfect blend of peaceful lake living and everyday convenience, just minutes from shopping, dining, parks, and a public boat launch. This is the perfect place to start your next chapter.
Property Features
Property Type: Residential - Single Family
Basement: Finished, Full, Walk-Out Access
Basement: Yes
Cooling: Central Air
Fireplaces: 1
Garage: 2.5
Heating: Natural Gas, Forced Air
Lot Size: 7,200
Taxes: $6,610
Year Built: 1984
Amenities
Walk-In Closet(s)
Separate Dining Room
Feature Descriptions
Additional rooms: Bedroom 5
Additional Structures: Shed(s)
Appliances: Range, Microwave, Dishwasher, Refrigerator, Washer, Dryer, Disposal, Humidifier
Association Includes: None
Bath Features: Separate Shower, Double Sink, Soaking Tub
Dining Room: L-shaped
Exterior: Vinyl Siding, Brick
Fireplace: Wood Burning
Fireplace Location(s): Basement
Laundry: In Unit, Sink
Lot Dimensions: 7200
Other Equipment: CO Detectors, Ceiling Fan(s)
Parcel#: 1928176004
Parking: Asphalt, Garage Door Opener, Heated Garage, Yes, Garage Owned, Attached, Garage
Sewer: Public Sewer
Total Rooms: 9
Township: Algonquin
Water: Shared Well
Room Sizes
Bedroom 5: 12X13
Bedroom 2: 11X12
Bedroom 3: 10X11
Bedroom 4: 15X11
Dining Room: 9X11
Family Room: 27X24
Kitchen: 12X11
Laundry: 9X6
Living Room: 19X14
Primary Bedroom: 13X10
Local Schools
High School: H D Jacobs High School
Middle School: Westfield Community School
Elementary School: Lake In The Hills Elementary Sch
School District: District 300
Listed By / Shown By
Listed By
Agency Name: Redfin Corporation
Agency Phone: 224-699-5002
Shown By
Agency Title: Dickerson & Nieman Realtors
Agency Phone: 815-227-5900

Estimate Your Payment
Estimated Payment
$ 1,457.04 per month $801.20 Principal & Interest $550.83 Property Tax $105.00 Homeowner's Insurance
306 Apache Trail | MLS# 12719942
This single family home located at 306 Apache Trail, Lake in the Hills, IL 60156 is currently listed for sale with an asking price of $360,000. This property was built in 1984 and has 5 bedrooms and 2 full baths with 2428 sq. ft. Apache Trail is located in the Lake in the Hills Estates subdivision within the District 300 school district. Search Lake In The Hills Estates real estate on www.dickersonnieman.com today.