
BEDS2
BATHS1 full 1 partial
SQUARE FEET1,185
MLS#12762487
STATUSActive
PROPERTY TYPEResidential - Single Family
SCHOOLDistrict 1
Property Description
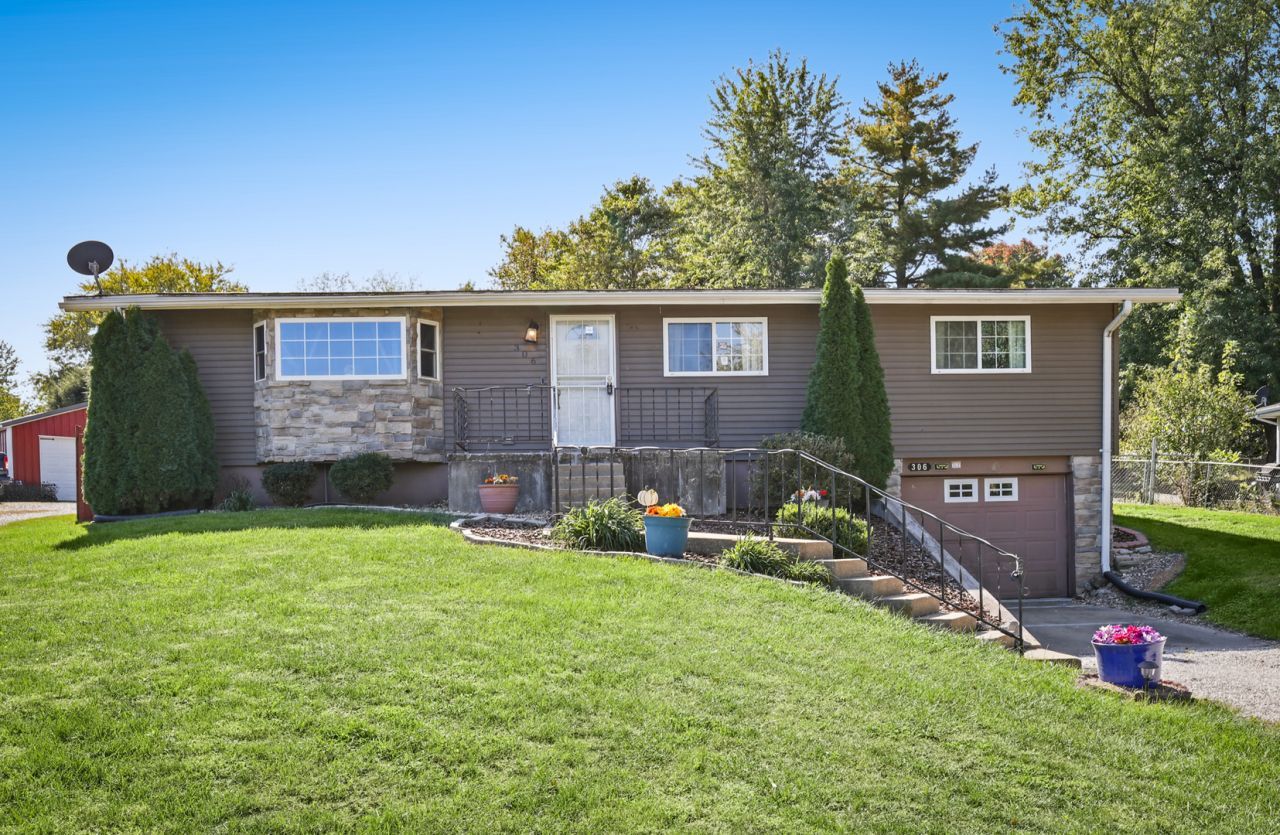
Welcome to 306 E Edwards St in Payson! Offering the flexibility of up to four bedrooms, this lovely home features two main-level bedrooms plus two additional finished lower-level rooms that can serve as nonconforming bedrooms. Located on a quiet cul-de-sac, the home offers an open-concept living area filled with natural light from the large bay window. The kitchen features cherry-finished cabinetry, custom tile work, and access to a walkout deck overlooking the spacious fenced backyard with storage shed. The lower level also offers a utility/laundry room and generous storage. Additional features include an attached one-car garage with central air, all-electric utilities, and added insulation. Numerous updates include roof, siding and windows in 2017; HVAC in 2018; water heater in 2024; new main-level carpeting in August 2026; and fresh paint. All appliances convey. Conveniently located with easy access to Hwy 96 and approximately 12 miles from Quincy. Neutral finishes, lovely views and wonderful outdoor space round out the many appealing features of this Payson home. Address is eligible for zero percent down, rural development financing!
Property Features
Property Type: Residential - Single Family
Basement: Yes
Basement: Finished, Full
Cooling: Central Air
Garage: 1
Heating: Heat Pump
Lot Size: 0.37 Acres
Roof Type: Asphalt
Amenities
Cathedral Ceiling(s)
Feature Descriptions
Additional rooms: Other Room
Additional Structures: Outbuilding
Appliances: Range, Microwave, Dishwasher, Refrigerator, Washer, Dryer
Association Includes: None
Exterior: Vinyl Siding, Stone
Lot Dimensions: 80x202
Parcel#: 180062700000
Parking: Yes, Attached, Garage
Sewer: Public Sewer
Total Rooms: 4
Township: Payson
Water: Public
Room Sizes
Other Room: 11X13
Other Room: 11X13
Bedroom 2: 12X20
Kitchen: 8X26
Living Room: 15X20
Primary Bedroom: 11X11
Local Schools
School District: District 1
Listed By / Shown By
Listed By
Agency Name: Century 21 Broughton Team
Agency Phone: 217-224-4600
Shown By
Agency Title: Dickerson & Nieman Realtors
Agency Phone: 815-227-5900

Estimate Your Payment
Estimated Payment
$ 452.85 per month $400.38 Principal & Interest $0.00 Property Tax (data not provided by mls) $52.47 Homeowner's Insurance
306 E Edwards Street | MLS# 12762487
This single family home located at 306 E Edwards Street, Payson, IL 62360 is currently listed for sale with an asking price of $179,900. This property has 2 bedrooms and 1 full and 1 partial baths with 1185 sq. ft. E Edwards Street is located within the District 1 school district. Search Payson real estate on www.dickersonnieman.com today.