
BEDS3
BATHS1 full
SQUARE FEET1,286
MLS#12726231
STATUSPending
PROPERTY TYPEResidential - Single Family
SCHOOLDistrict 228
Property Description
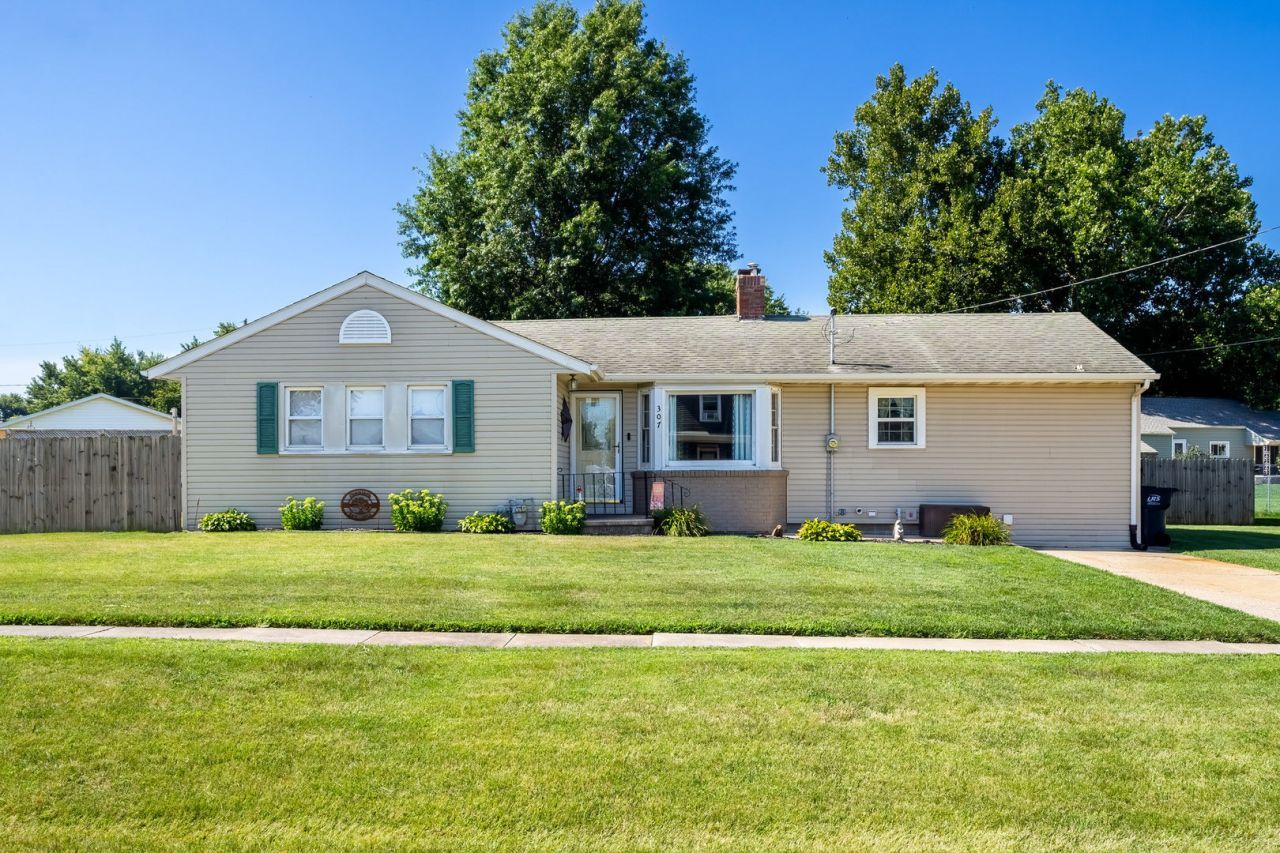
Thoughtfully designed for comfortable everyday living, this three bedroom ranch offers a desirable split-bedroom floor plan and a long list of updates. The spacious living room features hardwood floors and a cozy wood burning fireplace, creating the perfect gathering space. The kitchen features ceramic tile flooring, little nook eating area and opens to main floor laundry room. All the bedrooms are a nice larger size for that bigger bedroom furniture. In the basement you will have room for your exercise equipment, toys or office area. Step outside to a deck and a backyard made for summer fun with an above ground pool and fire pit. Improvements made include roof-2016, Furn 2019, HWH 2025, pool 2019, deck 2020 and fence 2017. Home has a radon mitigation system installed for peace of mind and replacement windows. This well-cared for ranch in the Geneseo school district checks all the boxes. Subject to seller obtaining the home of their choice.
Property Features
Property Type: Residential - Single Family
Basement: Yes
Basement: Partially Finished, Partial
Cooling: Central Air
Fireplaces: 1
Heating: Natural Gas, Forced Air
Home Style: Ranch
Lot Size: 0.26 Acres
Roof Type: Asphalt
Taxes: $2,708
Year Built: 1907
Amenities
1st Floor Bedroom
1st Floor Full Bath
Bookcases
Pantry
Replacement Windows
Feature Descriptions
Additional rooms: No additional rooms
Additional Structures: Shed(s)
Appliances: Range, Microwave, Dishwasher, Refrigerator, Washer, Dryer, Disposal, Gas Oven
Association Includes: None
Exterior: Vinyl Siding
Fireplace: Wood Burning, Attached Fireplace Doors/Screen
Fireplace Location(s): Living Room
Laundry: Main Level, Electric Dryer Hookup
Lot: Irregular Lot, Level
Lot Dimensions: 128x104x130x65
Parcel#: 0934279004
Sewer: Public Sewer
Total Rooms: 5
Township: Atkinson
Water: Public
Room Sizes
Bedroom 2: 15X11
Bedroom 3: 13X11
Kitchen: 20X9
Laundry: 6X10
Living Room: 14X21
Primary Bedroom: 17X11
Local Schools
High School: Geneseo High School
Middle School: Geneseo Middle School
School District: District 228
Listed By / Shown By
Listed By
Agency Name: RE/MAX Concepts Moline
Agency Phone: 309-757-1818
Shown By
Agency Title: Dickerson & Nieman Realtors
Agency Phone: 815-227-5900

Estimate Your Payment
Estimated Payment
$ 577.83 per month $311.36 Principal & Interest $225.67 Property Tax $40.80 Homeowner's Insurance
307 E Main Street | MLS# 12726231
This single family home located at 307 E Main Street, Atkinson, IL 61235 is currently listed for sale with an asking price of $139,900. This property was built in 1907 and has 3 bedrooms and 1 full baths with 1286 sq. ft. E Main Street is located within the District 228 school district. Search Atkinson real estate on www.dickersonnieman.com today.