
BEDS4
BATHS3 full 2 partial
SQUARE FEET4,429
MLS#12711607
STATUSNew
PROPERTY TYPEResidential - Single Family
SCHOOLDistrict 140
Property Description
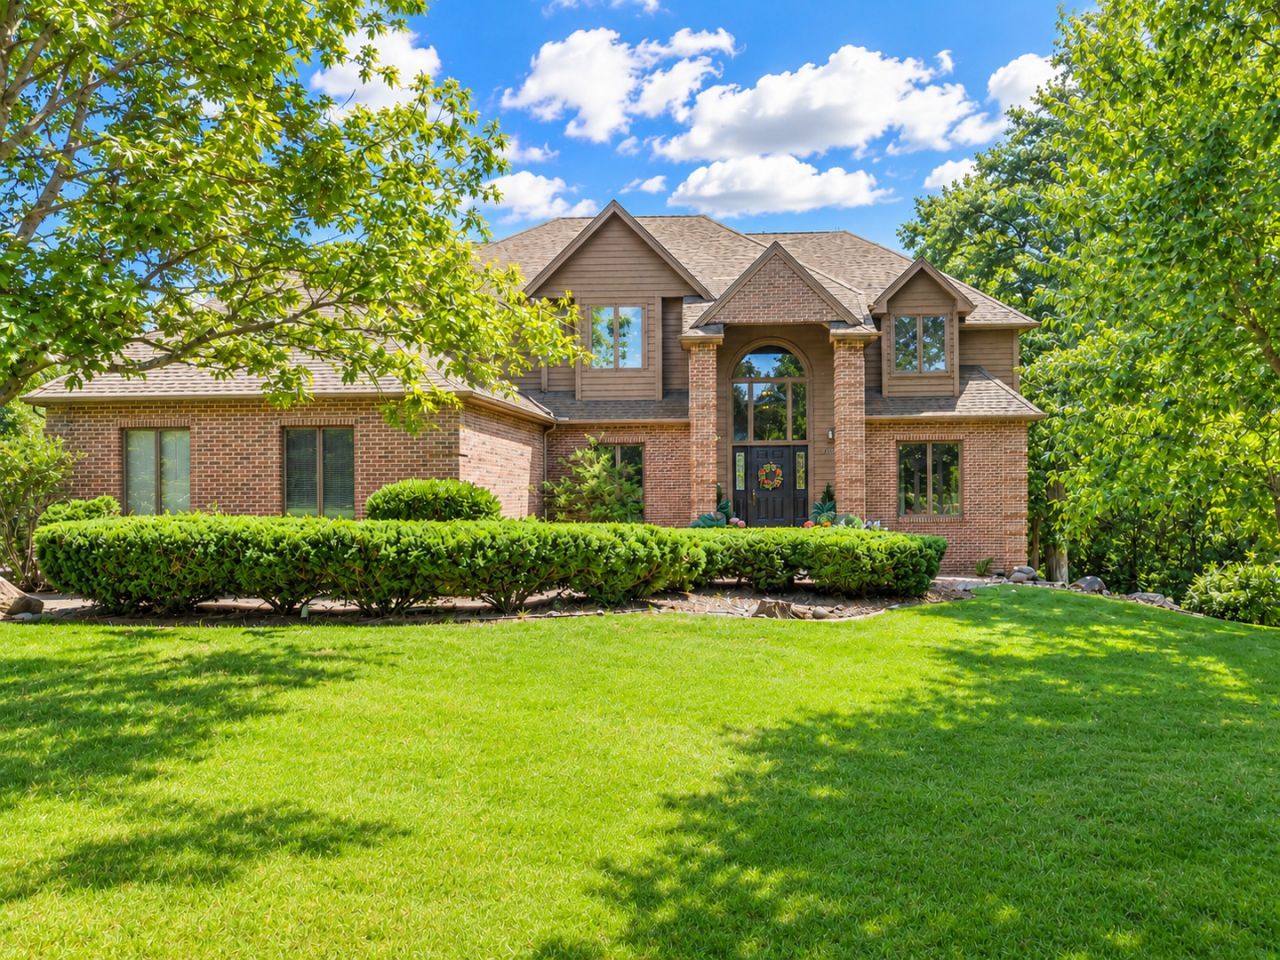
Welcome to this stunning two-story brick and cedar siding home with an attached heated 3-car garage, located in the highly sought-after Wallace School District. Offering 4 bedrooms, 3 full bathrooms, and 2 half bathrooms. This beautifully maintained home combines timeless elegance with exceptional space and thoughtful updates throughout. Step into the impressive two-story foyer featuring a grand open staircase and beautiful sightlines through the home to the lush, private backyard. The formal dining room is located to the right of the foyer, while a private office sits to the left, creating the perfect layout for both entertaining and everyday living. The spacious living room features a beautiful brick gas fireplace and large glass doors leading to the expansive backyard deck. Just off the living room is a stunning sitting room with vaulted ceilings, skylights, and an abundance of natural light, creating a bright and inviting space to relax year-round. The spacious kitchen offers exceptional storage with a wall of pantry cabinets, a center island with seating, and an open pass-through above the sink overlooking through to the sitting room and backyard. The adjoining breakfast nook features a beautiful rounded bay window that fills the space with natural light while providing peaceful backyard views. A convenient main-floor laundry room completes the first level. Upstairs, the impressive primary suite offers tray ceilings, a private Juliet balcony overlooking the wooded backyard, two closets including a walk-in closet, and an updated en-suite featuring a large walk-in shower, double vanity, and private water closet. Three additional generously sized bedrooms on the second floor. One bedroom includes its own private en-suite, while the remaining two share a Jack-and-Jill bathroom. Every bedroom features a large walk-in closet. A finished bonus room above the garage provides endless possibilities as a fifth bedroom, home office, playroom, or additional storage completes the second floor. The finished basement expands the living space with a large family room featuring a second brick fireplace, recreation area with pool table and wet bar, half bathroom, and an oversized utility/storage room. Step outside to your own private retreat featuring a beautifully landscaped backyard with mature trees, a large multi-level deck, above-ground pool with solar panels to heat, and a hot tub that is approximately two years old-perfect for entertaining or relaxing in complete privacy. Additional highlights include quality 2x6 construction, two newer HVAC systems, central vacuum, whole-house fan, whole-house intercom system, on-demand water heater (approximately 3 years old), and water softener (approximately 2 years old). This exceptional home offers an incredible combination of space, quality, and amenities in one of Ottawa's most desirable neighborhoods.
Property Features
Property Type: Residential - Single Family
Basement: Yes
Basement: Finished, Full
Cooling: Central Air
Fireplaces: 2
Garage: 3
Heating: Natural Gas, Forced Air, Sep Heating Systems - 2+
Lot Size: 0.43 Acres
Roof Type: Asphalt
Taxes: $12,063
Year Built: 1993
Amenities
Vaulted Ceiling(s)
Hot Tub
Walk-In Closet(s)
Separate Dining Room
Quartz Counters
Feature Descriptions
Additional rooms: Breakfast Room, Office, Bonus Room, Recreation Room, Sitting Room, Family Room, Foyer, Walk In Closet
Appliances: Range, Microwave, Dishwasher, Refrigerator, Washer, Dryer, Water Softener Owned, Gas Cooktop, Gas Oven
Association Includes: None
Dining Room: Separate
Exterior: Brick, Cedar
Fireplace: Wood Burning, Gas Log, Gas Starter
Fireplace Location(s): Family Room, Living Room
Hot Tub: Yes
Laundry: Main Level
Lot: Wooded, Mature Trees
Lot Dimensions: 102.57X195.45X107.11X177.76
Other Equipment: Water-Softener Owned, CO Detectors, Ceiling Fan(s), Fan-Whole House, Sump Pump
Parcel#: 1435407006
Parking: Concrete, Garage Door Opener, Heated Garage, Yes, Attached, Garage
Sewer: Public Sewer
Total Rooms: 14
Township: Ottawa
Water: Public
Room Sizes
Breakfast Room: 13X9
Office: 15X13
Bonus Room: 19X14
Recreation Room: 16X14
Sitting Room: 15X13
Family Room - Down: 24X15
Foyer: 16X5
Bar/Entertainment: 16X9
Walk In Closet: 6X9
Bedroom 2: 14X11
Bedroom 3: 14X13
Bedroom 4: 15X13
Dining Room: 12X14
Family Room: 18X13
Kitchen: 24X12
Laundry: 10X5
Living Room: 23X15
Primary Bedroom: 23X15
Local Schools
High School: Ottawa Township High School
Middle School: Wallace Elementary School
Elementary School: Wallace Elementary School
School District: District 140
Listed By / Shown By
Listed By
Agency Name: Coldwell Banker Real Estate Group
Agency Phone: 815-433-5501
Shown By
Agency Title: Dickerson & Nieman Realtors
Agency Phone: 815-227-5900

Estimate Your Payment
Estimated Payment
$ 2,505.52 per month $1,326.44 Principal & Interest $1,005.25 Property Tax $173.83 Homeowner's Insurance
307 Kain Street | MLS# 12711607
This single family home located at 307 Kain Street , Ottawa, IL 61350 is currently listed for sale with an asking price of $596,000. This property was built in 1993 and has 4 bedrooms and 3 full and 2 partial baths with 4429 sq. ft. Kain Street is located within the District 140 school district. Search Ottawa real estate on www.dickersonnieman.com today.