
BEDS4
BATHS1 full 1 partial
SQUARE FEET1,650
MLS#12760559
STATUSActive
PROPERTY TYPEResidential - Single Family
SUBDIVISIONNot Applicable
SCHOOLDistrict 8
Property Description
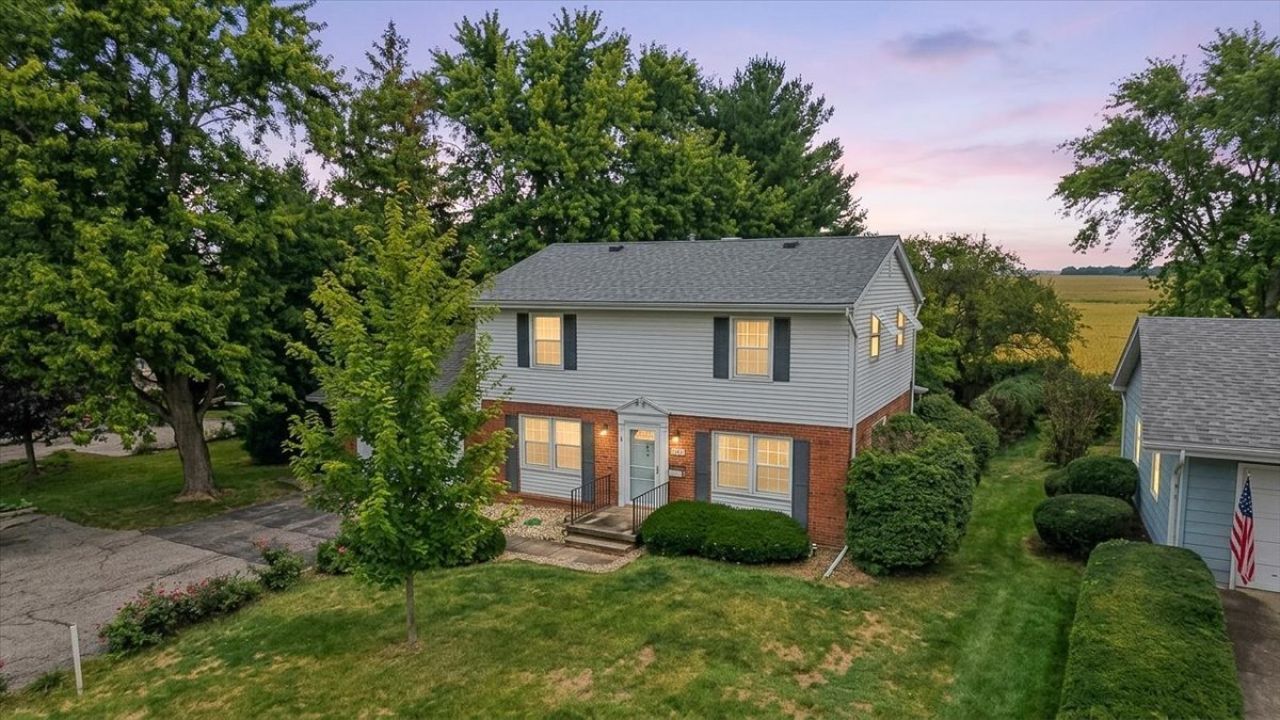
This 4 bd, 1.5 ba Colonial Revival-style home offers great curb appeal, solid bones, a desirable layout, and over 50 years of consistent ownership by the same family. Major updates provide peace of mind, including a new roof within the last 5 years, replacement windows, gutter guards, vinyl and brick siding, and a new sump pump installed in 2026. Original hardwood flooring runs through most of the home, adding warmth and timeless character. The main floor layout is already versatile: if a formal dining room isn't needed, the space could easily be converted into a main-floor bedroom, complete with a generous closet already in place. The second level features four bedrooms and one full bathroom, offering plenty of space for family or guests. An attached 1-car garage provides convenient everyday access, paired with a spacious asphalt driveway. The home sits on a beautiful street with no backyard neighbors, offering a peaceful setting while still being part of a welcoming neighborhood. Additional square footage is available in the basement, giving flexibility for storage, hobbies, and even includes a shower in the utility room. If you're looking for a budget-friendly home that needs only minor touchups, sits in a great location, and offers long-term value, schedule your showing to see this home today!
Property Features
Property Type: Residential - Single Family
Basement: Yes
Basement: Partially Finished, Rec/Family Area, Full
Cooling: Central Air
Garage: 1
Heating: Natural Gas
Home Style: Colonial
Lot Size: 0.29 Acres
Roof Type: Asphalt
Taxes: $3,284
Year Built: 1964
Amenities
Walk-In Closet(s)
Separate Dining Room
Replacement Windows
Feature Descriptions
Additional rooms: Storage, Walk In Closet, Foyer
Additional Structures: Utility Building(s)
Appliances: Range, Microwave, Dishwasher, Refrigerator, Washer, Dryer, Disposal, Water Softener, Water Softener Owned, Gas Oven
Association Includes: None
Bath Features: Separate Shower, Soaking Tub
Dining Room: Separate
Exterior: Vinyl Siding, Brick
Laundry: Electric Dryer Hookup, In Unit, Sink
Lot: Backs to Open Grnd
Lot Dimensions: 85x150
Other Equipment: Water-Softener Owned, Sump Pump, Water Heater-Gas
Parcel#: 272703451003
Parking: Asphalt, Garage Door Opener, Yes, Garage Owned, Attached, Garage
Sewer: Public Sewer
Total Rooms: 8
Township: Chatsworth
Water: Public
Room Sizes
Storage: 10X11
Walk In Closet: 5X5
Foyer: 6X6
Bedroom 2: 9X10
Bedroom 3: 10X11
Bedroom 4: 12X13
Dining Room: 13X12
Family Room: 20X24
Kitchen: 12X11
Laundry: 19X12
Living Room: 12X20
Primary Bedroom: 13X13
Local Schools
High School: Prairie Central High School
Middle School: Prairie Central Jr High
Elementary School: Chatsworth Elementary School
School District: District 8
Listed By / Shown By
Listed By
Agency Name: Keeley Real Estate
Agency Phone: 815-692-4388
Shown By
Agency Title: Dickerson & Nieman Realtors
Agency Phone: 815-227-5900

Estimate Your Payment
Estimated Payment
$ 663.84 per month $344.96 Principal & Interest $273.67 Property Tax $45.21 Homeowner's Insurance
307 S 7th Street | MLS# 12760559
This single family home located at 307 S 7th Street, Chatsworth, IL 60921 is currently listed for sale with an asking price of $155,000. This property was built in 1964 and has 4 bedrooms and 1 full and 1 partial baths with 1650 sq. ft. S 7th Street is located in the Not Applicable subdivision within the District 8 school district. Search Not Applicable real estate on www.dickersonnieman.com today.