
BEDS3
BATHS2 full
SQUARE FEET1,391
MLS#12780072
STATUSPending
PROPERTY TYPEResidential - Single Family
SCHOOLDistrict 200
Property Description
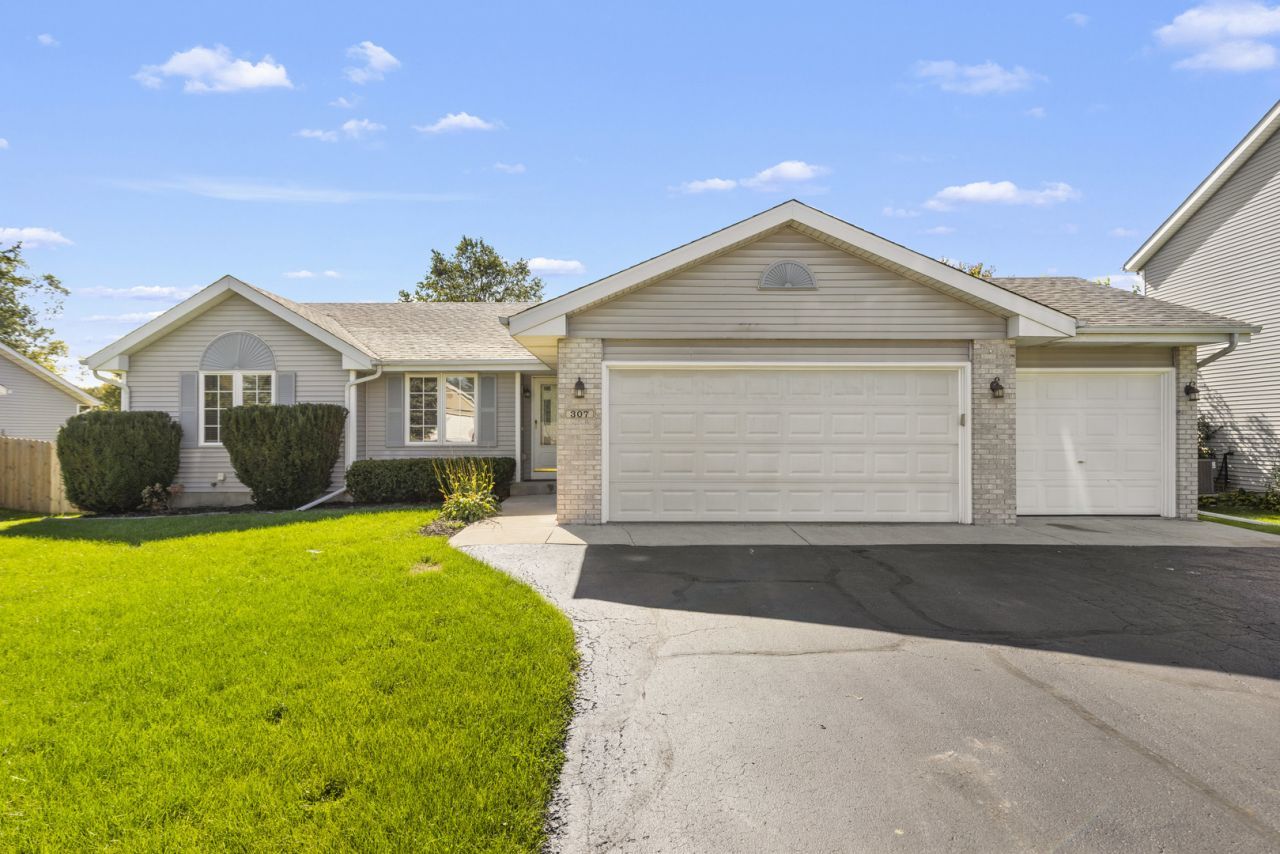
Beautifully maintained ranch home with 3 bedrooms, 2 full bathrooms and an attached 3-car garage! The spacious, light-filled living room features hardwood flooring, a brick fireplace and sliding patio doors leading to the large wooden deck overlooking the backyard. The kitchen offers oak cabinetry, stainless steel appliances, tile flooring and a separate dining area with access to the deck. All three bedrooms feature hardwood flooring, and the primary bedroom includes a walk-in closet and private en-suite bathroom. The full unfinished basement provides plenty of storage, 2 egress windows and excellent potential for additional living space. Enjoy the spacious backyard with mature trees and a large wooden deck, perfect for outdoor entertaining. Major recent updates include a brand-new roof (September 2026), high-efficiency furnace, air conditioner and water heater (April 2024), new dishwasher (May 2026) and Wi-Fi-enabled garage door opener (2025). Move-in ready with many big-ticket updates already completed!
Property Features
Property Type: Residential - Single Family
Basement: Yes
Basement: Unfinished, Egress Window, Full
Cooling: Central Air
Fireplaces: 1
Garage: 3
Heating: Forced Air
Home Style: Ranch
Lot Size: 0.24 Acres
Taxes: $6,054
Year Built: 2003
Amenities
1st Floor Bedroom
1st Floor Full Bath
Walk-In Closet(s)
Feature Descriptions
Additional rooms: No additional rooms
Appliances: Range, Microwave, Dishwasher, Refrigerator
Association Includes: None
Dining Room: Kitchen/Dining Combo
Exterior: Vinyl Siding, Brick
Fireplace: Gas Log
Fireplace Location(s): Living Room
Laundry: Main Level
Lot Dimensions: 80X127.43X84.19X127.28
Parcel#: 0324407002
Parking: Yes, Garage Owned, Attached, Garage
Sewer: Public Sewer
Total Rooms: 6
Township: Poplar Grove
Water: Public
Room Sizes
Bedroom 2: 12X12
Bedroom 3: 10X10
Dining Room: 9X10
Kitchen: 9X11
Laundry: 5X7
Living Room: 17X19
Primary Bedroom: 13X14
Local Schools
High School: North Boone High School
Middle School: North Boone Middle School
School District: District 200
Listed By / Shown By
Listed By
Agency Name: Keller Williams Realty Signature
Agency Phone: 815-315-1111
Shown By
Agency Title: Dickerson & Nieman Realtors
Agency Phone: 815-227-5900

Estimate Your Payment
Estimated Payment
$ 1,259.67 per month $667.67 Principal & Interest $504.50 Property Tax $87.50 Homeowner's Insurance
307 White Oak Drive | MLS# 12780072
This single family home located at 307 White Oak Drive, Poplar Grove, IL 61065 is currently listed for sale with an asking price of $300,000. This property was built in 2003 and has 3 bedrooms and 2 full baths with 1391 sq. ft. White Oak Drive is located within the District 200 school district. Search Poplar Grove real estate on www.dickersonnieman.com today.