
BEDS2
BATHS2 full
SQUARE FEET2,686
MLS#12793647
STATUSActive
PROPERTY TYPEResidential - Single Family
SCHOOLDistrict 186
Property Description
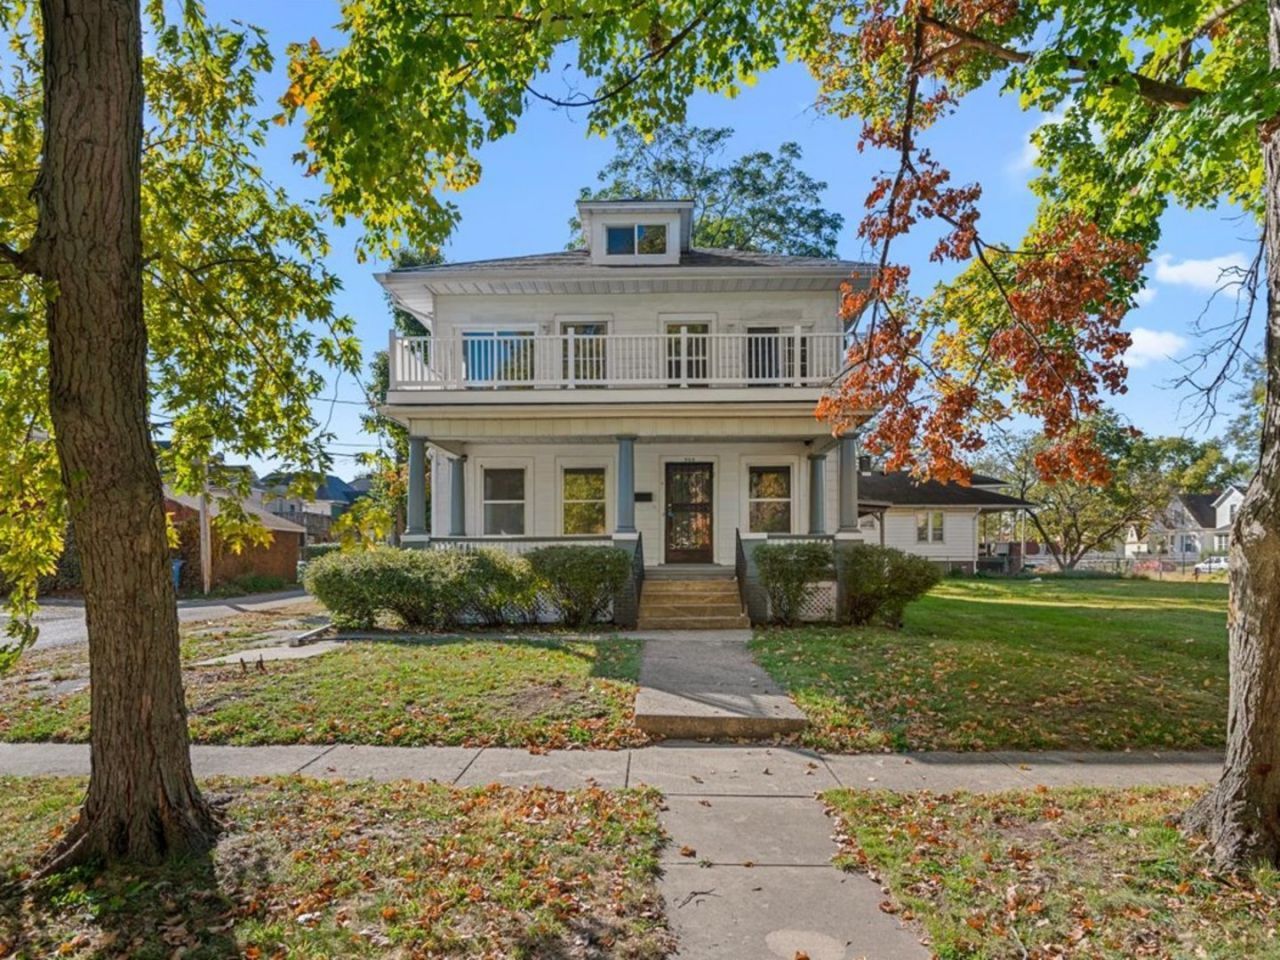
Welcome to 308 E Canedy St, where historic charm meets modern luxury in an unbeatable Springfield location! Positioned in the heart of Springfield, just minutes away from medical centers, local colleges, vibrant downtown dining, beautiful parks, and the Amtrak train station. Originally a 3-bedroom home, this beauty has been thoughtfully redesigned into an expansive 2-bedroom, 2-bathroom layout, featuring a true primary suite sanctuary with a massive walk-in closet, a soothing jacuzzi tub, a dedicated full bathroom with a shower, and direct access to a private walk-out deck. Step onto the beautiful walk-up front deck and enter a home designed to impress! The chef's kitchen boasts high-end finishes, providing the perfect space for cooking and entertaining. Peace of mind comes built-in with a brand-new roof installed in 2023. The expansive basement offers several versatile rooms that dramatically expands your total usable square footage. Additionally, this charmer offers a spacious attic ready for your personal design touch. Whether you're looking for a luxurious owner's retreat or a property with exceptional flex space near Springfield's key hubs, this home with endless potential, is a must-see. Schedule your private tour today!
Property Features
Property Type: Residential - Single Family
Basement: Yes
Basement: Partially Finished, Full
Cooling: Gas
Fireplaces: 1
Heating: Gas
Lot Size: 0.11 Acres
Taxes: $1,322
Amenities
1st Floor Full Bath
Separate Dining Room
Feature Descriptions
Additional rooms: Attic, Utility Room-Lower Level, Bonus Room, Storage, Office, Foyer, Walk In Closet, Balcony/Porch/Lanai
Additional Structures: On Street
Association Includes: None
Exterior: Vinyl Siding
Laundry: Gas Dryer Hookup
Lot Dimensions: 40x118
Parcel#: 14340310002000
Parking: Off Street, On Street, Direct Access, Yes
Sewer: Public Sewer
Total Rooms: 9
Township: capital
Water: Public
Room Sizes
Attic: 22X29
Bonus Room: 12X16
Storage: 14X15
Office: 12X14
Foyer: 13X15
Walk In Closet: 14X10
Balcony/Porch/Lanai: 27X10
Bedroom 2: 14X11
Dining Room: 13X18
Family Room: 13X16
Kitchen: 15X13
Laundry: 19X12
Living Room: 14X15
Primary Bedroom: 12X24
Local Schools
School District: District 186
Listed By / Shown By
Listed By
Agency Name: eXp Realty - Chicago North Ave
Agency Phone: 888-574-9405
Shown By
Agency Title: Dickerson & Nieman Realtors
Agency Phone: 815-227-5900

Estimate Your Payment
Estimated Payment
$ 473.91 per month $321.59 Principal & Interest $110.17 Property Tax $42.15 Homeowner's Insurance
308 E Canedy Street | MLS# 12793647
This single family home located at 308 E Canedy Street, Springfield, IL 62703 is currently listed for sale with an asking price of $144,500. This property has 2 bedrooms and 2 full baths with 2686 sq. ft. E Canedy Street is located within the District 186 school district. Search Springfield real estate on www.dickersonnieman.com today.