
BEDS3
BATHS1 full 1 partial
SQUARE FEET1,600
MLS#12749608
STATUSContingent
PROPERTY TYPEResidential - Single Family
SCHOOLDistrict 535
Property Description
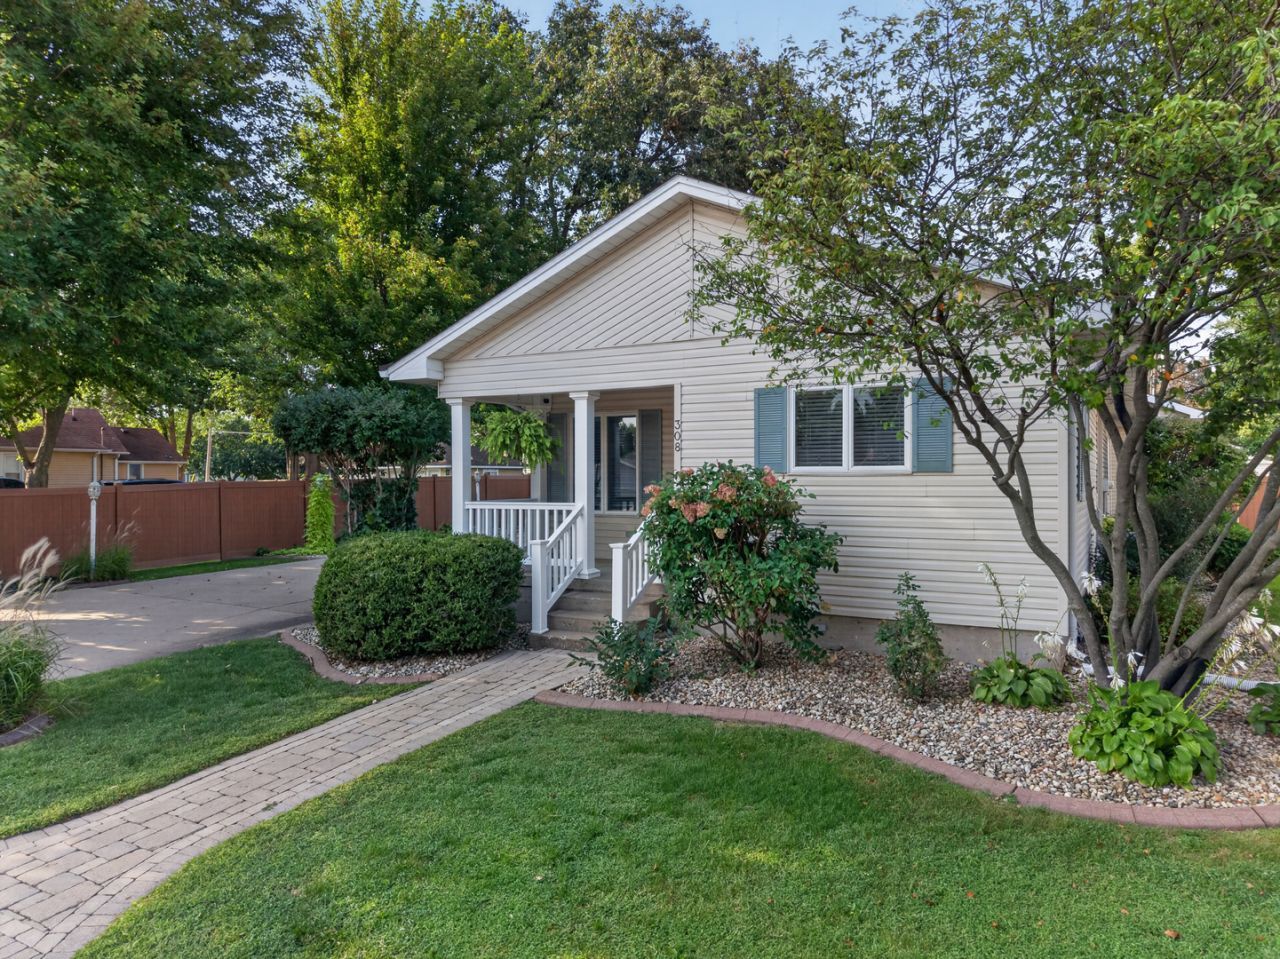
This turnkey 3-bedroom ranch home effortlessly combines modern updates with comfortable, open-concept living. Step inside to an expansive main living space featuring vaulted ceilings, rich hardwood floors, and a cozy gas fireplace-perfect for relaxing or entertaining guests. The heart of the home is the chef-inspired kitchen, fully equipped with commercial-grade appliances, solid surface countertops, custom cabinetry, and a spacious center island complete with a built-in bar sink and dedicated wine fridge. Solid hardwood flooring continues into all three bedrooms and the secondary living area, including a primary suite featuring its own private full bath. The outdoor space is a private backyard oasis. Professionally landscaped for beauty and privacy, the fully fenced yard (featuring durable wood-grain vinyl) includes: A paver patio with a built-in fire pit, a serene water feature, a relaxing hot tub (included with the sale), a detached two-car garage and additional garden shed for extra storage. Carefully maintained and upgraded inside and out, this move-in-ready property offers small-town charm with high-end luxury details.
Property Features
Property Type: Residential - Single Family
Basement: Yes
Basement: Partially Finished, Crawl Space, Partial
Cooling: Central Air
Fireplaces: 1
Garage: 2
Heating: Natural Gas, Forced Air, Baseboard
Lot Size: 0.22 Acres
Roof Type: Asphalt
Taxes: $2,688
Year Built: 1965
Amenities
Cathedral Ceiling(s)
1st Floor Bedroom
Dining Combo
Feature Descriptions
Additional rooms: No additional rooms
Additional Structures: Shed(s)
Appliances: Double Oven, Dishwasher, High End Refrigerator, Disposal, Stainless Steel Appliance(s), Wine Refrigerator, Range Hood, Water Softener Owned, Gas Cooktop
Association Includes: None
Dining Room: Kitchen/Dining Combo
Exterior: Vinyl Siding
Fireplace: Gas Log, Gas Starter
Fireplace Location(s): Family Room
Hot Tub: Yes
Lot Dimensions: 75X130
Other Equipment: Water-Softener Owned, Ceiling Fan(s), Sump Pump
Parcel#: 0200071100
Parking: Concrete, Yes, Detached, Garage
Sewer: Public Sewer
Total Rooms: 7
Township: Granville
Water: Public
Room Sizes
Bedroom 2: 10X12
Bedroom 3: 8X12
Dining Room: COMBO
Family Room: 23X24
Kitchen: 17X22
Living Room: 13X17
Primary Bedroom: 10X16
Local Schools
High School: Putnam County High School
Middle School: Putnam County Junior High School
Elementary School: Putnam County Elementary School
School District: District 535
Listed By / Shown By
Listed By
Agency Name: Local Realty Group, Inc.
Agency Phone: 815-339-1158
Shown By
Agency Title: Dickerson & Nieman Realtors
Agency Phone: 815-227-5900

Estimate Your Payment
Estimated Payment
$ 842.99 per month $547.27 Principal & Interest $224.00 Property Tax $71.72 Homeowner's Insurance
308 E Harrison Street | MLS# 12749608
This single family home located at 308 E Harrison Street, Granville, IL 61326 is currently listed for sale with an asking price of $245,900. This property was built in 1965 and has 3 bedrooms and 1 full and 1 partial baths with 1600 sq. ft. E Harrison Street is located within the District 535 school district. Search Granville real estate on www.dickersonnieman.com today.