
BEDS2
BATHS1 full
SQUARE FEET838
MLS#12742582
STATUSNew
PROPERTY TYPEResidential - Single Family
SCHOOLDistrict 40
Property Description
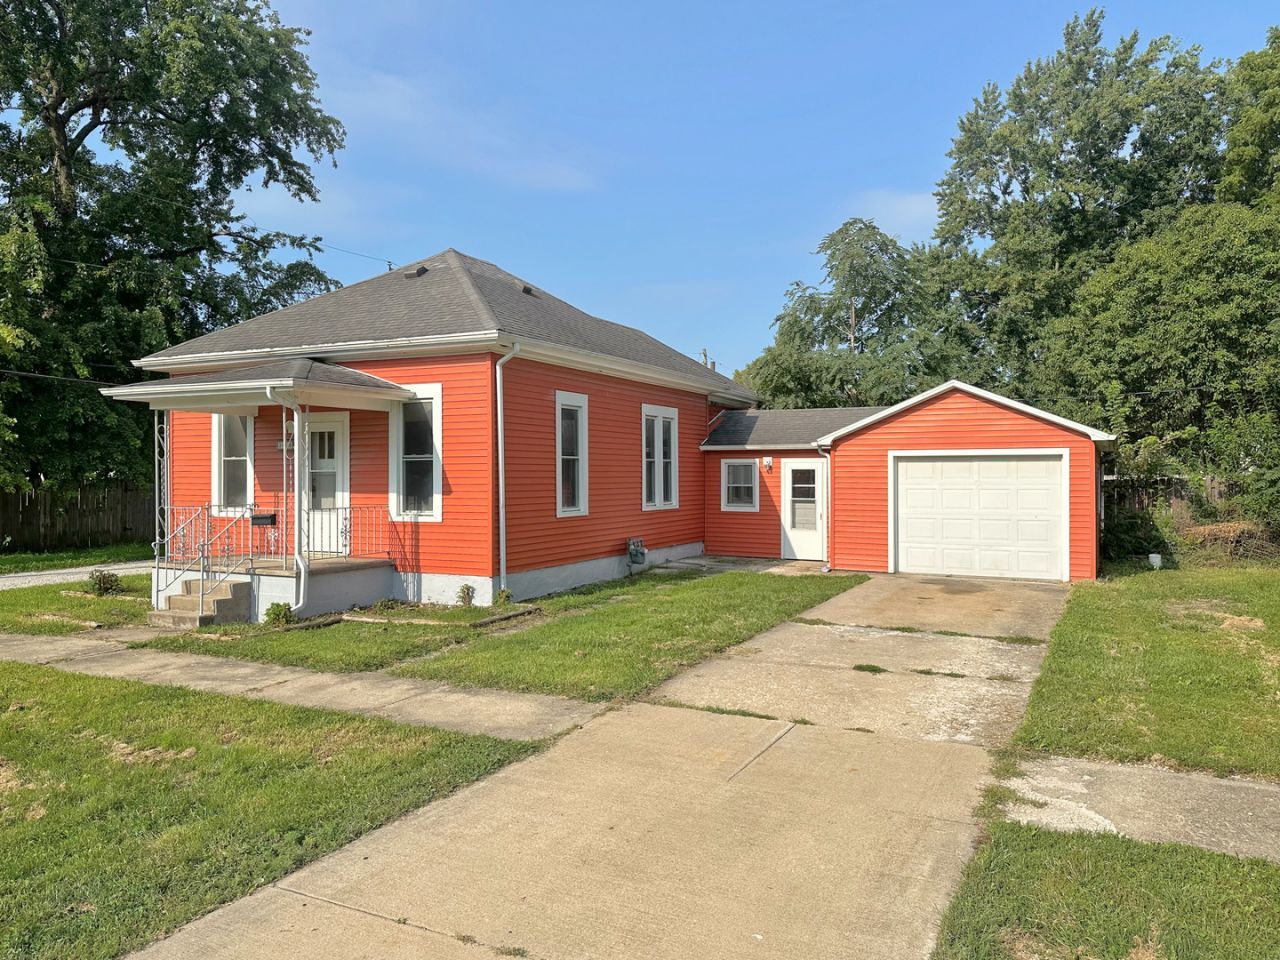
Welcome home to this well-maintained 2-bedroom, 1-bath home located in a good neighborhood and offering comfortable living with plenty of practical features. The home features attractive vinyl siding and newer vinyl windows throughout most of the house. Inside, laminate flooring flows throughout, creating a clean and easy-to-maintain living space. The spacious living room and dining room combination features high ceilings, creating an open and inviting atmosphere. The large kitchen offers an abundance of cabinets and countertop space, along with a refrigerator, oven and dishwasher, plus a convenient walk-in pantry closet. The bathroom includes a shower and granite-top vanity. A large laundry room with additional cabinets provides excellent storage and workspace. The attached one-car garage includes a garage door opener. A new high-efficiency furnace was installed in 2018. The home also offers a basement for additional storage and flexibility. This house also has low property taxes. A great opportunity for a buyer looking for a well-cared-for home in a desirable neighborhood!
Property Features
Property Type: Residential - Single Family
Basement: Yes
Basement: Unfinished, Full
Cooling: Central Air
Garage: 1
Heating: Natural Gas, Forced Air
Home Style: Ranch
Lot Size: 0.09 Acres
Roof Type: Asphalt
Taxes: $1,741
Year Built: 1879
Amenities
1st Floor Bedroom
1st Floor Full Bath
Pantry
Feature Descriptions
Additional rooms: Pantry
Appliances: Dishwasher, Range, Refrigerator
Association Includes: None
Bath Features: Separate Shower
Exterior: Vinyl Siding
Laundry: Main Level
Lot Dimensions: 55X75
Parcel#: 3325328013
Parking: Concrete, Garage Door Opener, Yes, Attached, Garage
Sewer: Public Sewer
Total Rooms: 5
Township: Bruce
Water: Public
Room Sizes
Pantry: 5X5
Bedroom 2: 9X11
Dining Room: 11X12
Kitchen: 12X13
Laundry: 9X12
Living Room: 14X12
Primary Bedroom: 9X12
Local Schools
High School: Streator Twp High School
School District: District 40
Listed By / Shown By
Listed By
Agency Name: Century 21 Coleman-Hornsby
Agency Phone: 815-942-9190
Shown By
Agency Title: Dickerson & Nieman Realtors
Agency Phone: 815-227-5900

Estimate Your Payment
Estimated Payment
$ 497.24 per month $311.36 Principal & Interest $145.08 Property Tax $40.80 Homeowner's Insurance
308 N Shabbona Street | MLS# 12742582
This single family home located at 308 N Shabbona Street , Streator, IL 61364 is currently listed for sale with an asking price of $139,900. This property was built in 1879 and has 2 bedrooms and 1 full baths with 838 sq. ft. N Shabbona Street is located within the District 40 school district. Search Streator real estate on www.dickersonnieman.com today.