
BEDS3
BATHS1 full
SQUARE FEET1,052
MLS#12741685
STATUS(Bank Owned) - New
PROPERTY TYPEResidential - Single Family
SCHOOLDistrict 227
Property Description
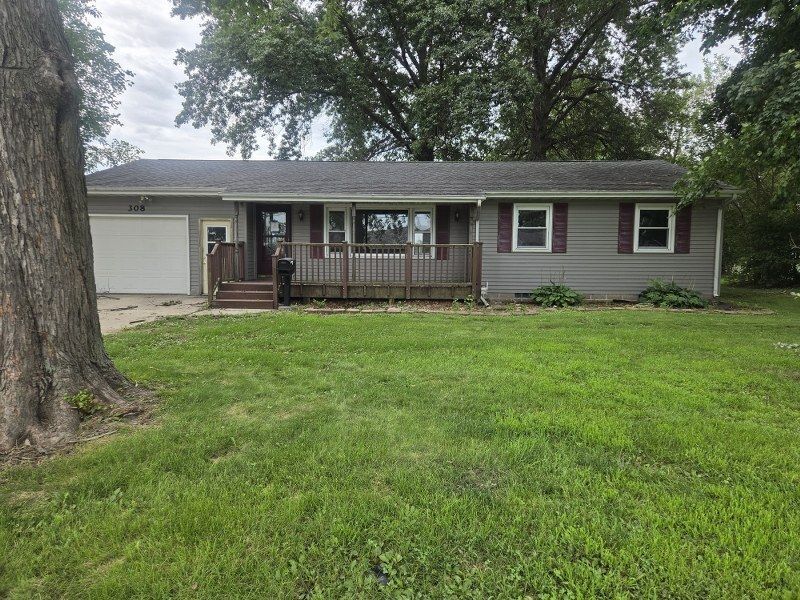
Ranch style home on large level lot. Lots of potential here. The main level consists of 3 bedrooms, a full bath, kitchen and informal dining area. Other amenities include vinyl siding, 1 car attached garage and a .31 acre lot.
Property Features
Property Type: Residential - Single Family
Basement: Unfinished, Full
Basement: Yes
Cooling: None
Heating: Natural Gas
Lot Size: 0.31 Acres
Roof Type: Asphalt
Taxes: $3,448
Year Built: 1965
Feature Descriptions
Additional rooms: No additional rooms
Appliances: Dishwasher
Association Includes: None
Exterior: Vinyl Siding
Lot: Level
Lot Dimensions: 93x71x139x20x180
Parcel#: 1807130001
Sewer: Public Sewer
Total Rooms: 6
Township: Cambridge
Water: Public
Room Sizes
Bedroom 2: 9X10
Bedroom 3: 10X10
Dining Room: 10X7
Kitchen: 10X8
Laundry: 1X1
Living Room: 13X16
Primary Bedroom: 10X12
Local Schools
School District: District 227
Listed By / Shown By
Listed By
Agency Name: Ruhl&Ruhl REALTORS Moline
Agency Phone: 309-743-8000
Shown By
Agency Title: Dickerson & Nieman Realtors
Agency Phone: 815-227-5900

Estimate Your Payment
Estimated Payment
$ 538.80 per month $222.33 Principal & Interest $287.33 Property Tax $29.14 Homeowner's Insurance
308 N West Street | MLS# 12741685
This single family home located at 308 N West Street , Cambridge, IL 61238 is currently listed for sale with an asking price of $99,900. This property was built in 1965 and has 3 bedrooms and 1 full baths with 1052 sq. ft. N West Street is located within the District 227 school district. Search Cambridge real estate on www.dickersonnieman.com today.