
BEDS2
BATHS1 full
SQUARE FEET1,029
MLS#12764536
STATUSNew
PROPERTY TYPEResidential - Single Family
SCHOOLDistrict 200
Property Description
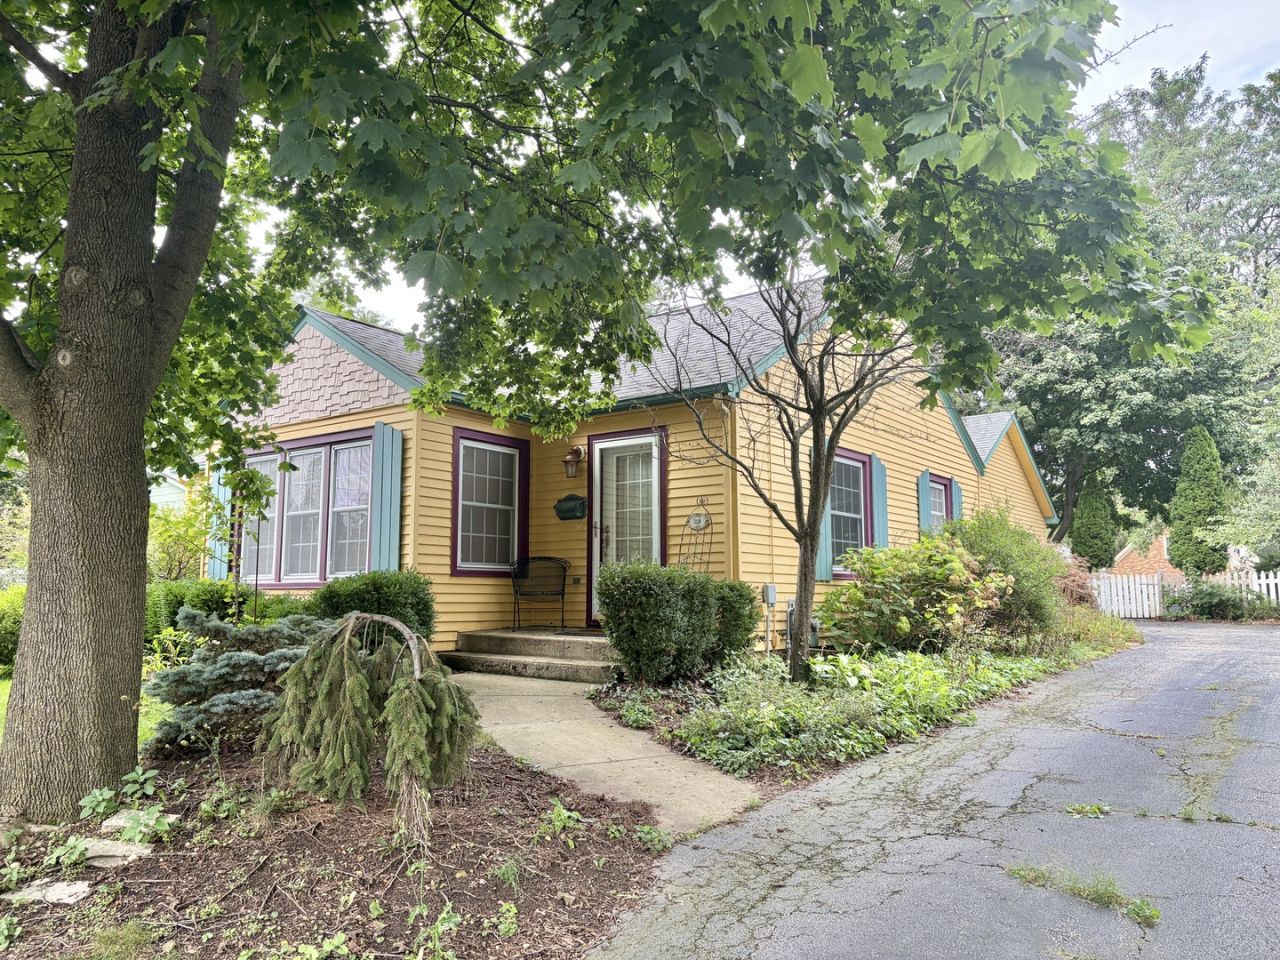
Good things really do come in small packages! This charming home is nestled on a quiet street just a few blocks from Woodstock schools, the historic Woodstock Square, and the train station. Inside, you'll find beautiful hardwood floors, character-filled arched doorways, and an upgraded kitchen featuring a center island and solid-surface countertops. The breezeway connecting the home to the attached two-car garage offers versatile flex space and opens to the patio, making it a great spot to relax or entertain. The full basement provides plenty of potential for additional living space. Space for a rec room, home office, hobby area, or all three, plus lots of storage. Outside, the charming fenced yard and brick patio is perfect for gardening, pets, or gathering with friends and family around the fire pit. Full of character and possibilities, this delightful home offers small-town charm, flexible spaces, and a convenient location close to everything Woodstock has to offer!
Property Features
Property Type: Residential - Single Family
Basement: Yes
Basement: Unfinished, Full
Cooling: Central Air
Garage: 2
Heating: Natural Gas, Forced Air
Home Style: Ranch
Lot Size: 0.21 Acres
Roof Type: Asphalt
Year Built: 1945
Amenities
1st Floor Bedroom
1st Floor Full Bath
Feature Descriptions
Additional rooms: Sun Room
Appliances: Range, Microwave, Dishwasher, Refrigerator, Washer, Dryer, Disposal, Humidifier
Association Includes: None
Exterior: Vinyl Siding
Laundry: In Unit
Lot Dimensions: 61 X 152
Other Equipment: CO Detectors, Ceiling Fan(s)
Parcel#: 1308177008
Parking: Asphalt, Garage Door Opener, Yes, Garage Owned, Attached, Garage
Sewer: Public Sewer
Total Rooms: 5
Township: Dorr
Water: Public
Room Sizes
Sun Room: 12X8
Bedroom 2: 10X12
Dining Room: 9X9
Kitchen: 11X11
Laundry: 13X12
Living Room: 12X17
Primary Bedroom: 11X12
Local Schools
High School: Woodstock High School
Middle School: Creekside Middle School
Elementary School: Dean Street Elementary School
School District: District 200
Listed By / Shown By
Listed By
Agency Name: Berkshire Hathaway HomeServices Starck Real Estate
Agency Phone: 815-338-7111
Shown By
Agency Title: Dickerson & Nieman Realtors
Agency Phone: 815-227-5900

Estimate Your Payment
Estimated Payment
$ 651.96 per month $576.42 Principal & Interest $0.00 Property Tax (data not provided by mls) $75.54 Homeowner's Insurance
309 Chestnut Street | MLS# 12764536
This single family home located at 309 Chestnut Street , Woodstock, IL 60098 is currently listed for sale with an asking price of $259,000. This property was built in 1945 and has 2 bedrooms and 1 full baths with 1029 sq. ft. Chestnut Street is located within the District 200 school district. Search Woodstock real estate on www.dickersonnieman.com today.