
BEDS4
BATHS2 full
SQUARE FEET1,736
MLS#12767614
STATUSNew
PROPERTY TYPEResidential - Single Family
SUBDIVISIONNot Applicable
SCHOOLDistrict 8
Property Description
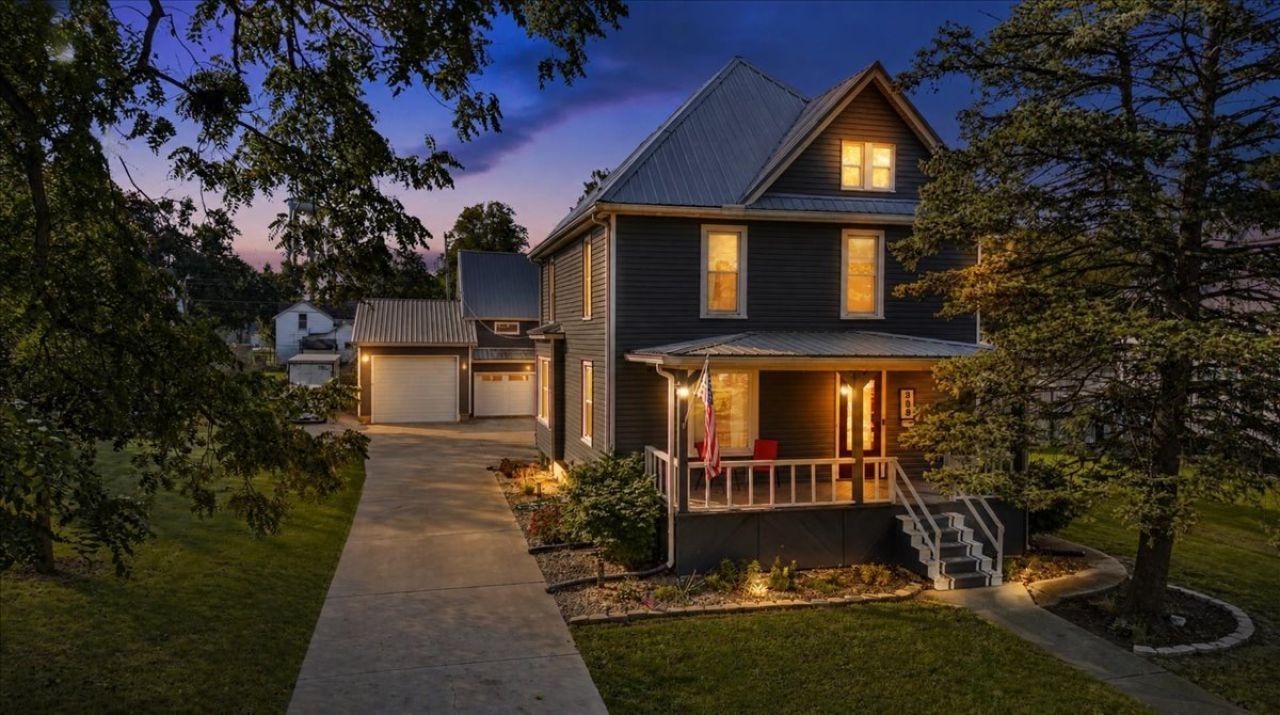
This is the ONE! If you are looking for a home in the Chatsworth area, this beautifully updated 2 story home is a must see. Situated on almost a 1/2 acre, this home welcomes you with a cozy front porch, open foyer, and large family room/dining room combo. The updated kitchen features new appliances, countertops, sink, and plumbing. Just beyond the kitchen, the mudroom area includes a renovated full bathroom with shower and provides access to the back deck. Upstairs you will find 4 bedrooms and a 2nd updated full bathroom. Another set of stairs leads to a fully floored attic offering tons of storage space. Additional updates include new siding, new laminate flooring, fresh paint, and new outlets and switches throughout, all while preserving the home's beautiful original woodwork. The full basement includes a sump pump and a new exterior door. And let's not forget the impressive heated 3 car garage! Recent improvements include new insulation, updated 200-amp electrical service, all-new lighting and ceiling fans, plus pull-down stairs leading to an attic loft. With extensive updates, generous living space, and an outstanding garage, this property has so much to offer!
Property Features
Property Type: Residential - Single Family
Basement: Yes
Basement: Unfinished, Full
Cooling: Central Air
Garage: 3
Heating: Natural Gas
Lot Size: 0.43 Acres
Roof Type: Metal
Taxes: $3,433
Year Built: 1918
Feature Descriptions
Additional rooms: Foyer
Appliances: Range, Microwave, Dishwasher, Refrigerator, Washer, Dryer, Disposal, Water Softener
Association Includes: None
Dining Room: Combined w/ LivRm
Exterior: Vinyl Siding
Lot Dimensions: 125x150
Parcel#: 272703156012
Parking: Concrete, Yes, Garage Owned, Detached, Garage
Sewer: Public Sewer
Total Rooms: 7
Township: Chatsworth
Water: Public
Room Sizes
Foyer: 11X15
Bedroom 2: 10X13
Bedroom 3: 10X11
Bedroom 4: 12X11
Dining Room: 14X12
Kitchen: 11X16
Living Room: 14X18
Primary Bedroom: 11X13
Local Schools
High School: Prairie Central Jr High
Middle School: Prairie Central Jr High
Elementary School: Chatsworth Elementary School
School District: District 8
Listed By / Shown By
Listed By
Agency Name: Green Street Realty
Agency Phone: 309-256-7115
Shown By
Agency Title: Dickerson & Nieman Realtors
Agency Phone: 815-227-5900

Estimate Your Payment
Estimated Payment
$ 789.28 per month $444.89 Principal & Interest $286.08 Property Tax $58.30 Homeowner's Insurance
309 E Hickory Street | MLS# 12767614
This single family home located at 309 E Hickory Street , Chatsworth, IL 60921 is currently listed for sale with an asking price of $199,900. This property was built in 1918 and has 4 bedrooms and 2 full baths with 1736 sq. ft. E Hickory Street is located in the Not Applicable subdivision within the District 8 school district. Search Not Applicable real estate on www.dickersonnieman.com today.