
BEDS4
BATHS2 full
SQUARE FEET2,271
MLS#2032151
STATUSActive
PROPERTY TYPEResidential - Single Family
SCHOOLRiver Valley
Listing Courtesy of:
NextHome Metro
Agency Contact: Pref: 608-347-5525

Property Description
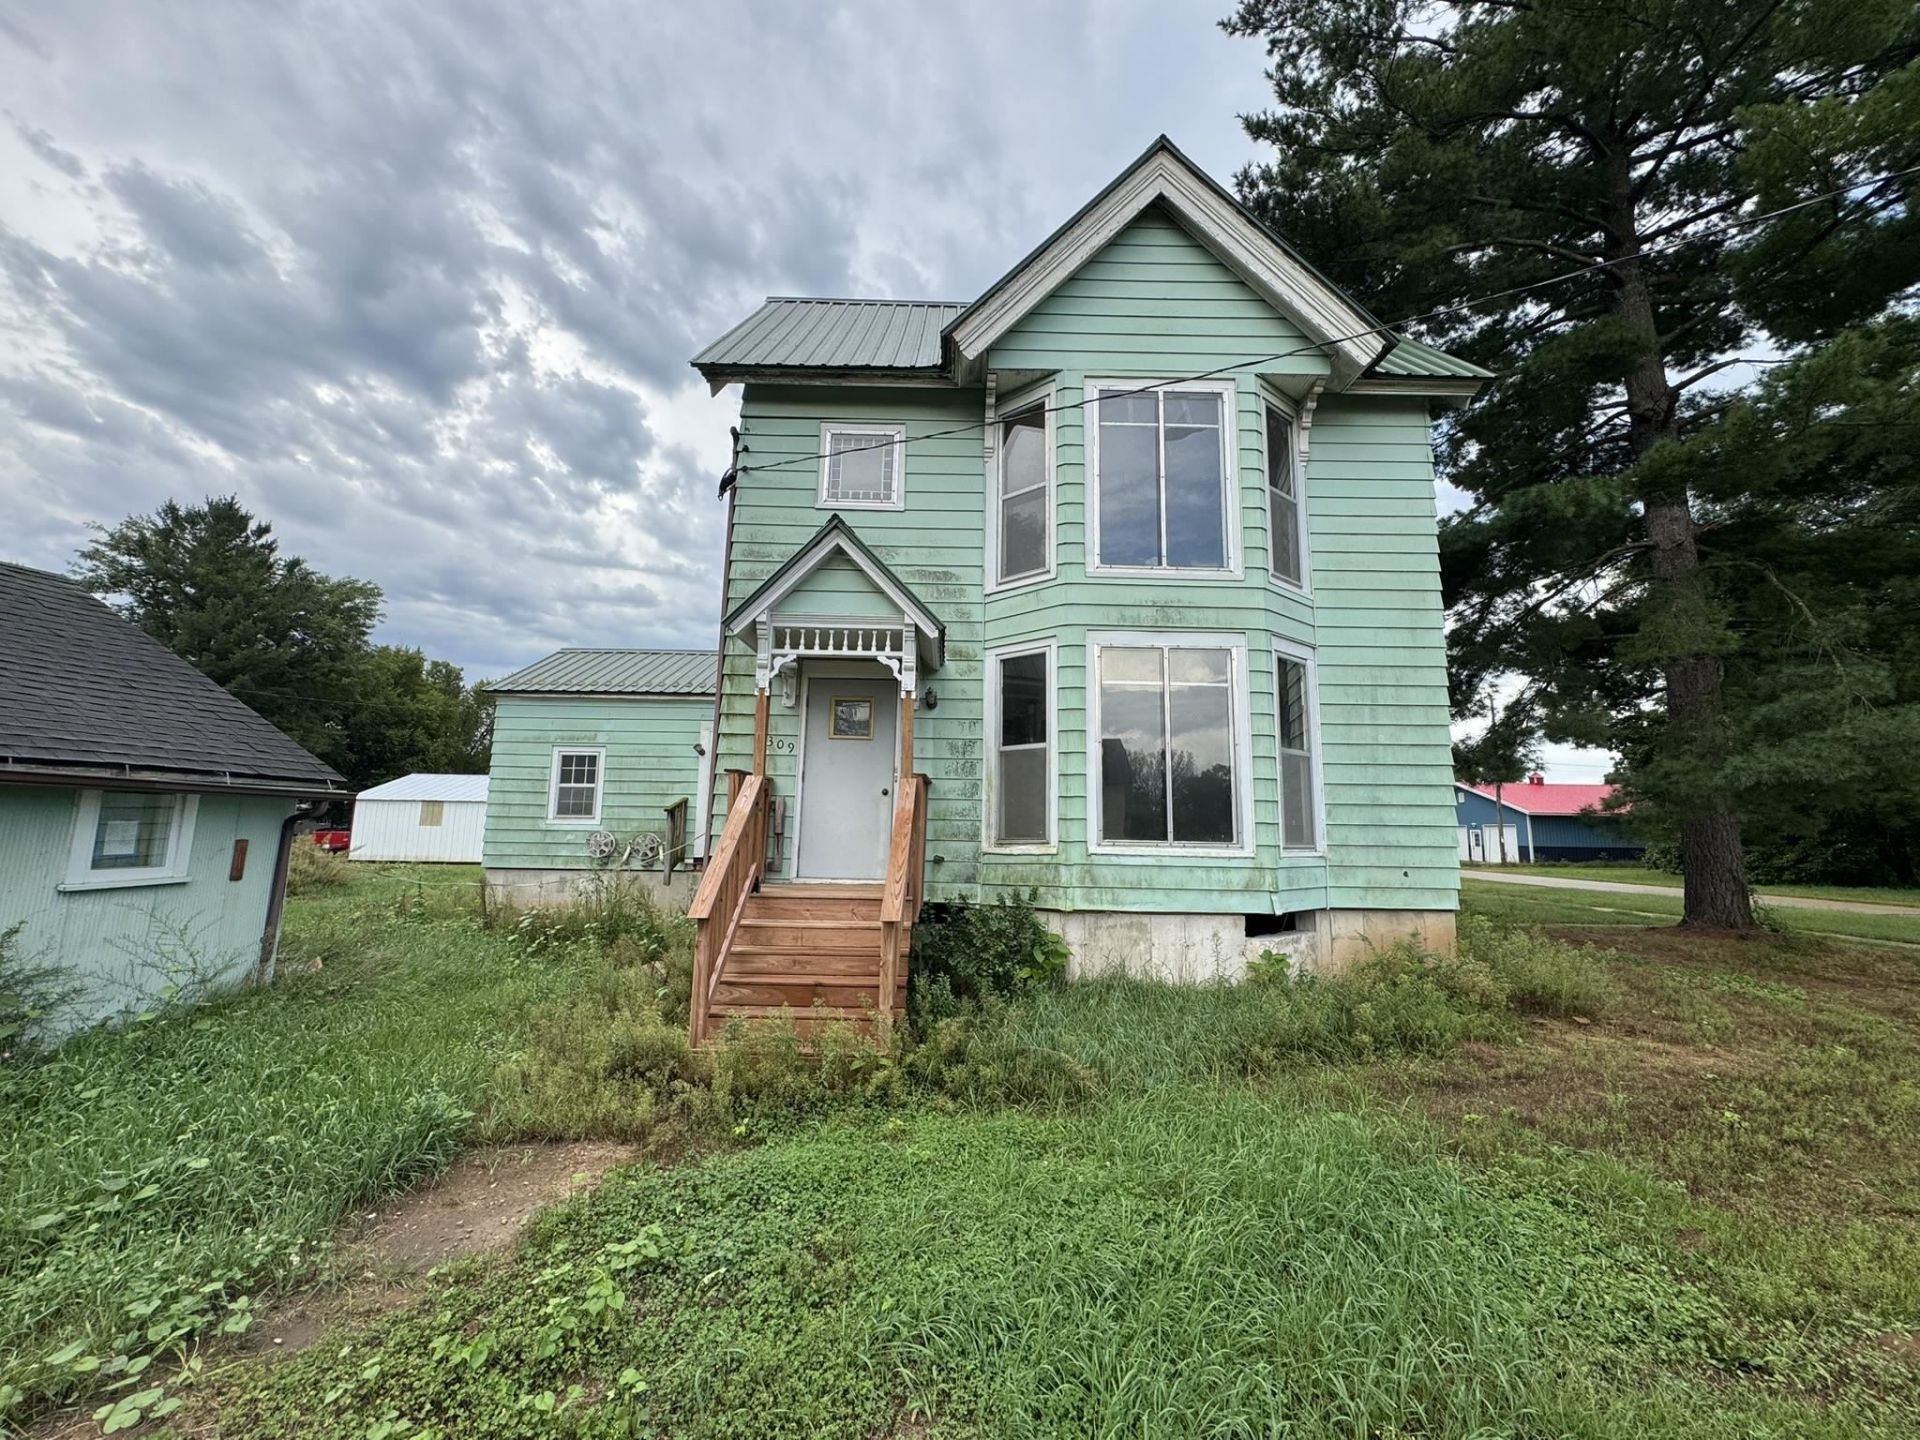
Opportunity in Lone Rock with flexible single-family use and a layout that includes two kitchens, three bedrooms, and two full baths. This home was recently lifted, with a new poured basement added underneath, including egress windows and plumbing stubbed for a future full bath. The property at 309 E Richland St offers 0.32 acre, a detached structure, mature trees, and a classic two-story exterior with bay windows and metal roof details. Interior condition requires a complete remodel, and the home is being sold as-is with no power currently on. Buyers and agents should use caution during showings due to openings in the floor and ongoing construction condition. Bring your plans for restoration, investment, or owner-occupied use in the Village of Lone Rock.
Property Features
Property Type: Residential - Single Family
Fuel Type: Natural gas
Garage: 1
Lot Size:
Stories: 2.0
Taxes: $982
Year Built: 1900
Amenities
Aluminum/Steel
Feature Descriptions
Exterior: Aluminum/Steel
Garage: 1 car, Detached
Heating/Cooling: Forced air
Lot: Corner
Water/Waste: Municipal sewer, Municipal water
Room Sizes
Primary Bedroom: 16x13 Level M
Bedroom 2: 15x17 Level U
Bedroom 3: 12x8 Level U
Bedroom 4: 14x9 Level U
Dining Room: 13x13 Level U
Kitchen: 17x14 Level M
Laundry Room: 13x8 Level M
Living/Great Room: 15x18 Level M
Local Schools
High School: River Valley
Middle School: River Valley
Elementary School: River Valley
School District: River Valley
Listed By / Shown By
Listed By
Agency Name: NextHome Metro
Agency Contact: Pref: 608-347-5525
Shown By
Agency Title: Dickerson & Nieman Realtors
Agency Phone: 815-227-5900
Estimate Your Payment
Estimated Payment
$ 431.73 per month $309.35 Principal & Interest $81.83 Property Tax $40.54 Homeowner's Insurance
309 E Richland Street | MLS# 2032151
This single family home located at 309 E Richland Street, Lone Rock, WI 53556 is currently listed for sale with an asking price of $139,000. This property was built in 1900 and has 4 bedrooms and 2 full baths with 2271 sq. ft. E Richland Street is located within the River Valley school district. Search Lone Rock real estate on www.dickersonnieman.com today.