
BEDS4
BATHS2 full
SQUARE FEET1,944
MLS#12776487
STATUSNew
PROPERTY TYPEResidential - Single Family
SUBDIVISIONHoliday Hills
SCHOOLDistrict 5
Property Description
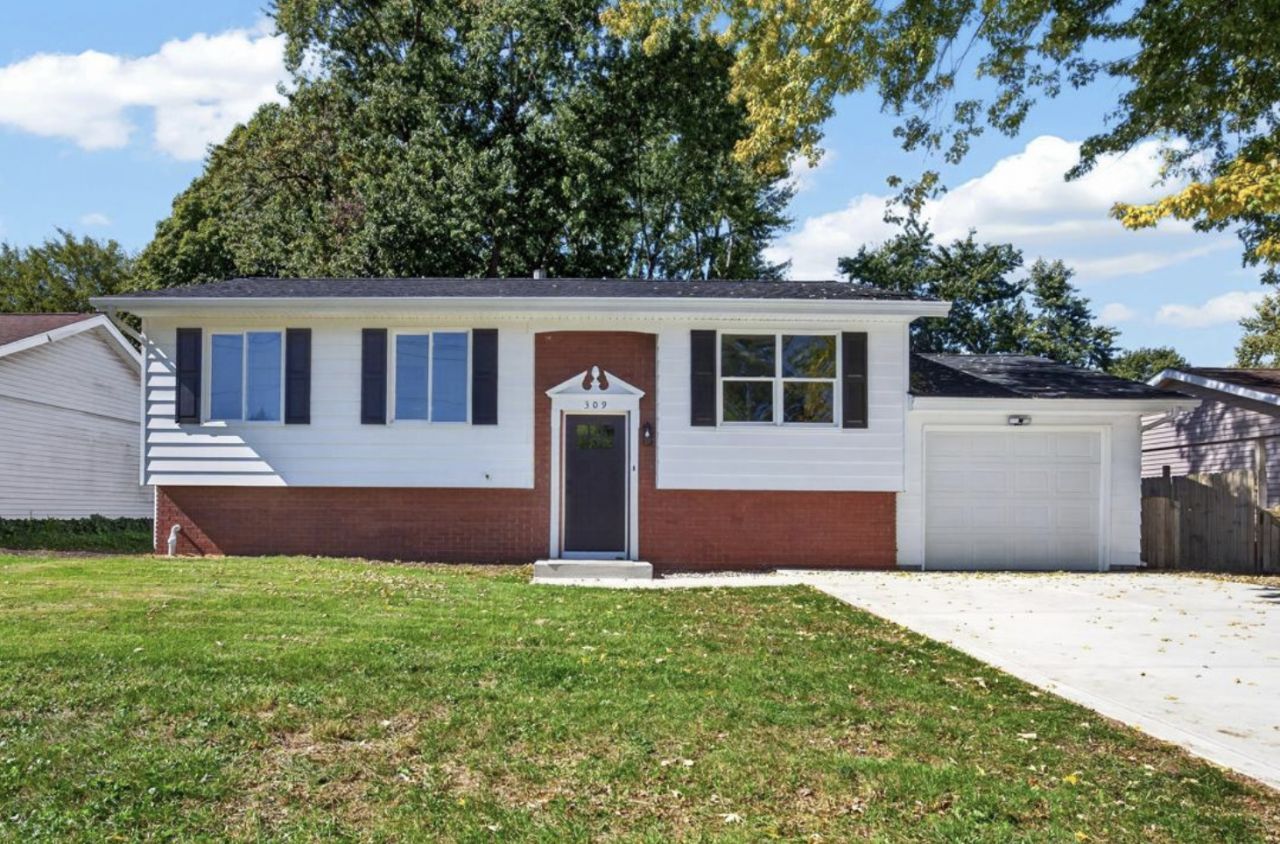
Updated with style! This 3 bedroom, 2 bath home has so much new. As you enter, the black iron railing invites you upstairs where you will find a remodeled kitchen that is open to the living room and dining area. A slider leads to the new deck and spacious backyard. Down the hall is a full bath and 3 bedrooms. The lower level has a large open space, a second full bath, and an extra room for an office or work out area. There is a spacious laundry room that leads to the garage. Tons of updates in 2026: driveway, deck, roof, painted siding, flooring, kitchen, baths, HVAC, and water heater. This is a great home, remodeled with care and thoughtful design!
Property Features
Property Type: Residential - Single Family
Basement: None
Cooling: Central Air
Garage: 1
Heating: Forced Air, Natural Gas
Home Style: Bi-Level
Lot Size: 0.16 Acres
Taxes: $4,843
Year Built: 1976
Amenities
1st Floor Full Bath
Feature Descriptions
Additional rooms: Other Room
Appliances: Range, Microwave, Dishwasher, Refrigerator
Association Includes: None
Exterior: Brick, Aluminum Siding
Lot: Mature Trees, Landscaped
Lot Dimensions: 60X116
Other Equipment: Ceiling Fan(s)
Parcel#: 1426104010
Parking: Garage Door Opener, Yes, Attached, Garage
Sewer: Public Sewer
Total Rooms: 7
Township: Dry Grove
Water: Public
Room Sizes
Other Room: 13X14
Bedroom 2: 8X12
Bedroom 3: 9X10
Bedroom 4: 10X10
Family Room: 14X21
Kitchen: 10X17
Laundry: 11X14
Living Room: 11X15
Primary Bedroom: 10X12
Local Schools
High School: Normal Community High School
Middle School: Kingsley Jr High
Elementary School: Sugar Creek Elementary
School District: District 5
Listed By / Shown By
Listed By
Agency Name: RE/MAX Rising
Agency Phone: 309-340-1000
Shown By
Agency Title: Dickerson & Nieman Realtors
Agency Phone: 815-227-5900

Estimate Your Payment
Estimated Payment
$ 1,007.47 per month $533.91 Principal & Interest $403.58 Property Tax $69.97 Homeowner's Insurance
309 N Towanda Avenue | MLS# 12776487
This single family home located at 309 N Towanda Avenue , Normal, IL 61761 is currently listed for sale with an asking price of $239,900. This property was built in 1976 and has 4 bedrooms and 2 full baths with 1944 sq. ft. N Towanda Avenue is located in the Holiday Hills subdivision within the District 5 school district. Search Holiday Hills real estate on www.dickersonnieman.com today.