
BEDS3
BATHS2 full
SQUARE FEET2,851
MLS#12730784
STATUSNew
PROPERTY TYPEResidential - Single Family
SUBDIVISIONNot Applicable
SCHOOLDistrict 8
Property Description
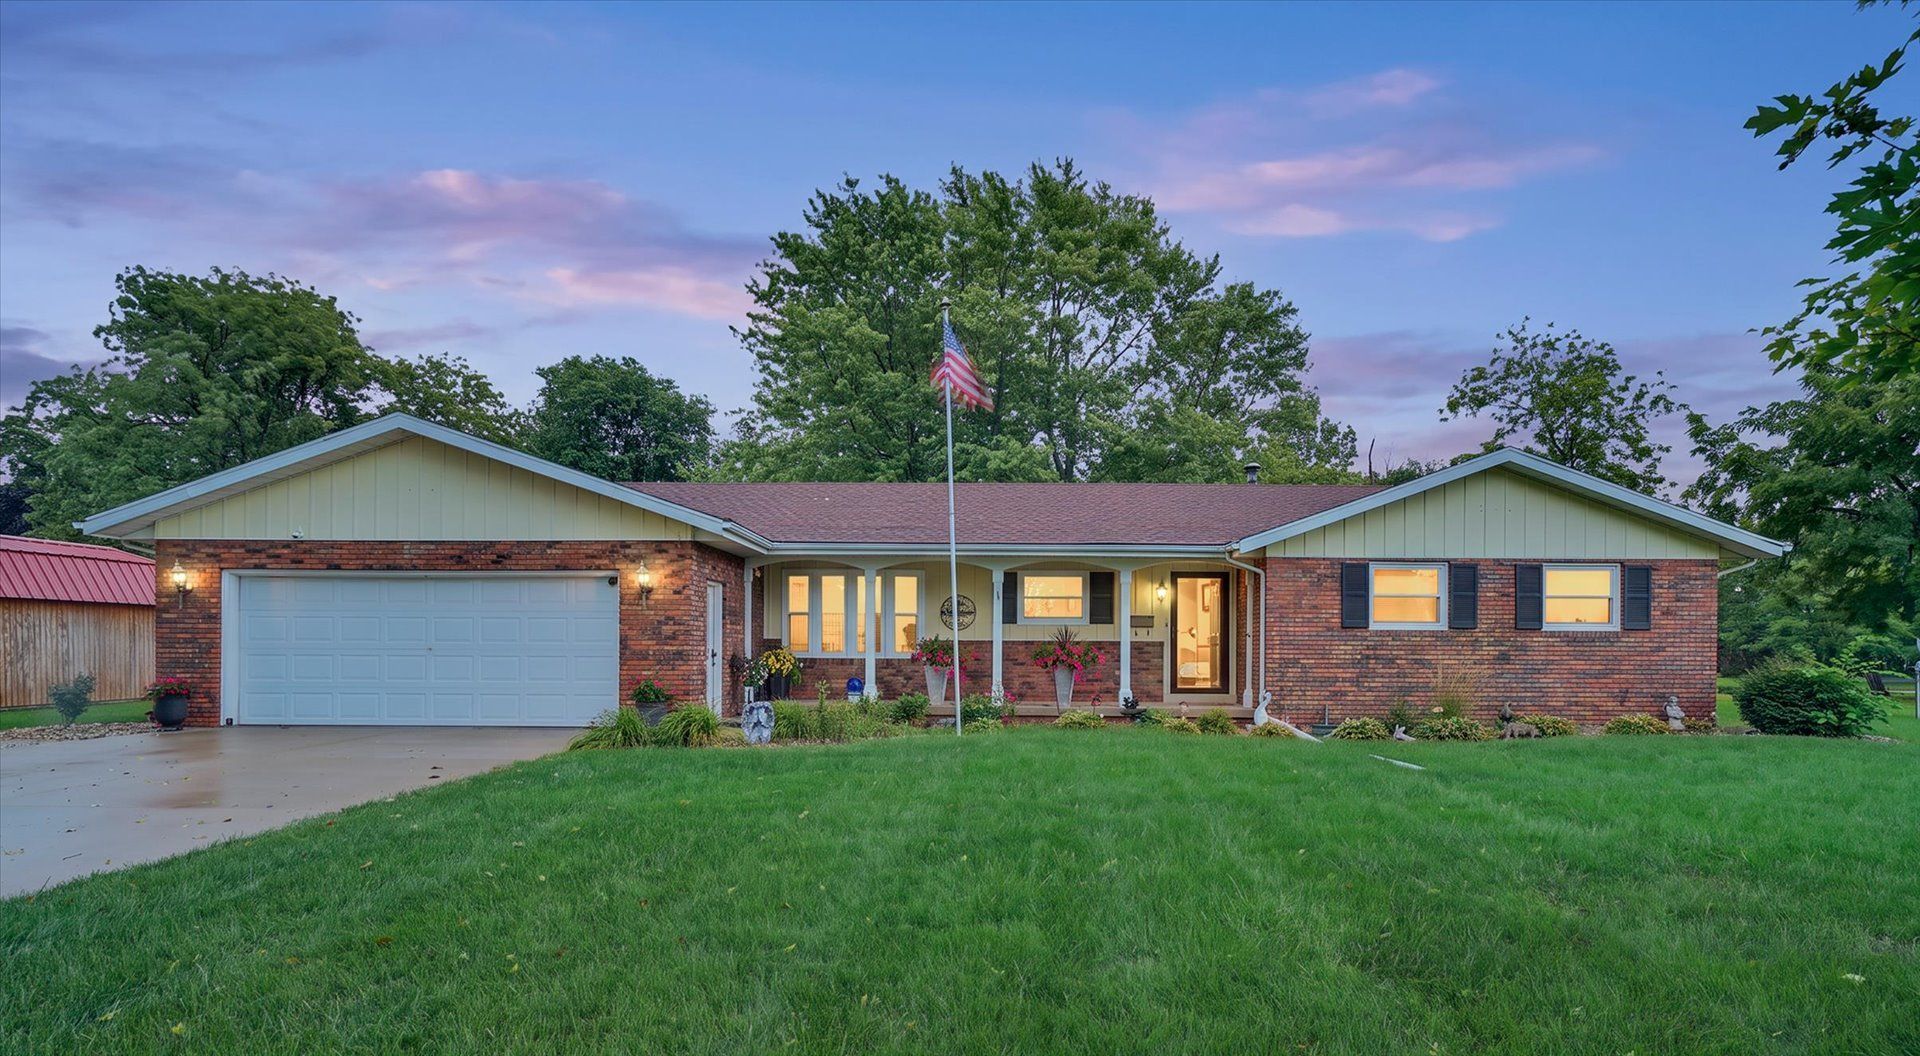
Pride in ownership shines throughout this well-maintained 3-bedroom, 2-bath ranch offering 2,851 sq ft of finished living space. Great curb appeal welcomes you inside, where beautiful, engineered hardwood floors and an open layout create a warm, inviting feel. The living and dining areas overlook the private backyard, featuring mature trees, a relaxing deck, and a lot just under half an acre. The updated kitchen features stainless steel appliances and a custom pantry with convenient slide-out shelving. A spacious main-floor laundry room adds even more functionality with additional cabinetry and a utility sink. Downstairs, more than 1,000 sq ft of finished living space offers plenty of room to gather, including a fully equipped second kitchen open to the family room and a large rec room ideal for entertaining, hobbies, or a home gym. An additional 685 sq ft of clean, unfinished space provides excellent storage. Recent improvements include new main-floor windows and exterior doors in 2026, a new heat exchanger in 2024, a large concrete driveway poured in 2023, and a roof replaced in 2014. The basement is equipped with two sump pumps-one interior and one exterior-along with a backwater valve for added peace of mind. A heated 2.5-car garage with an additional storage room completes the property. Thoughtfully maintained, beautifully updated, and offering space inside and out, this move-in-ready home is one you'll want to see in person!
Property Features
Property Type: Residential - Single Family
Basement: Yes
Basement: Finished, Unfinished, Crawl Space, Full
Cooling: Central Air
Fireplaces: 1
Garage: 2.5
Heating: Natural Gas
Home Style: Ranch
Lot Size: 0.48 Acres
Roof Type: Asphalt
Taxes: $4,076
Year Built: 1976
Amenities
1st Floor Bedroom
1st Floor Full Bath
Open Floorplan
Dining Combo
Paneling
Pantry
Replacement Windows
Feature Descriptions
Additional rooms: Recreation Room, Kitchen, Foyer, Utility Room-Lower Level, Storage, Breakfast Room
Additional Structures: Utility Building(s)
Appliances: Range, Microwave, Dishwasher, High End Refrigerator, Disposal, Stainless Steel Appliance(s), Water Softener Rented, Electric Cooktop, Electric Oven
Association Includes: None
Bath Features: Separate Shower, Soaking Tub
Dining Room: Combined w/ LivRm, Kitchen/Dining Combo
Exterior: Vinyl Siding, Brick
Fireplace: Gas Log
Fireplace Location(s): Living Room
Laundry: Main Level, Electric Dryer Hookup, In Unit
Lot: Mature Trees
Lot Dimensions: 134x156
Parcel#: 272703353021
Parking: Concrete, Garage Door Opener, Heated Garage, Yes, Garage Owned, Attached, Garage
Sewer: Public Sewer
Total Rooms: 10
Township: Chatsworth
Water: Public
Room Sizes
Recreation Room: 27X12
Kitchen- 2nd: 11X14
Foyer: 5X15
Storage: 21X15
Breakfast Room: 12X15
Bedroom 2: 12X12
Bedroom 3: 9X12
Dining Room: 12X12
Family Room: 27X12
Kitchen: 10X11
Laundry: 16X13
Living Room: 19X12
Primary Bedroom: 15X14
Local Schools
High School: Prairie Central High School
Middle School: Prairie Central Jr High
Elementary School: Chatsworth Elementary School
School District: District 8
Listed By / Shown By
Listed By
Agency Name: Keeley Real Estate
Agency Phone: 815-692-4388
Shown By
Agency Title: Dickerson & Nieman Realtors
Agency Phone: 815-227-5900

Estimate Your Payment
Estimated Payment
$ 1,031.91 per month $612.03 Principal & Interest $339.67 Property Tax $80.21 Homeowner's Insurance
309 S 3rd Street | MLS# 12730784
This single family home located at 309 S 3rd Street, Chatsworth, IL 60921 is currently listed for sale with an asking price of $275,000. This property was built in 1976 and has 3 bedrooms and 2 full baths with 2851 sq. ft. S 3rd Street is located in the Not Applicable subdivision within the District 8 school district. Search Not Applicable real estate on www.dickersonnieman.com today.