
BEDS3
BATHS1 full
SQUARE FEET1,583
MLS#2031826
STATUSActive
PROPERTY TYPEResidential - Single Family
SCHOOLJanesville
Listing Courtesy of:
Briggs Realty Group, Inc
Agency Contact: Home: 608-751-0009

Property Description
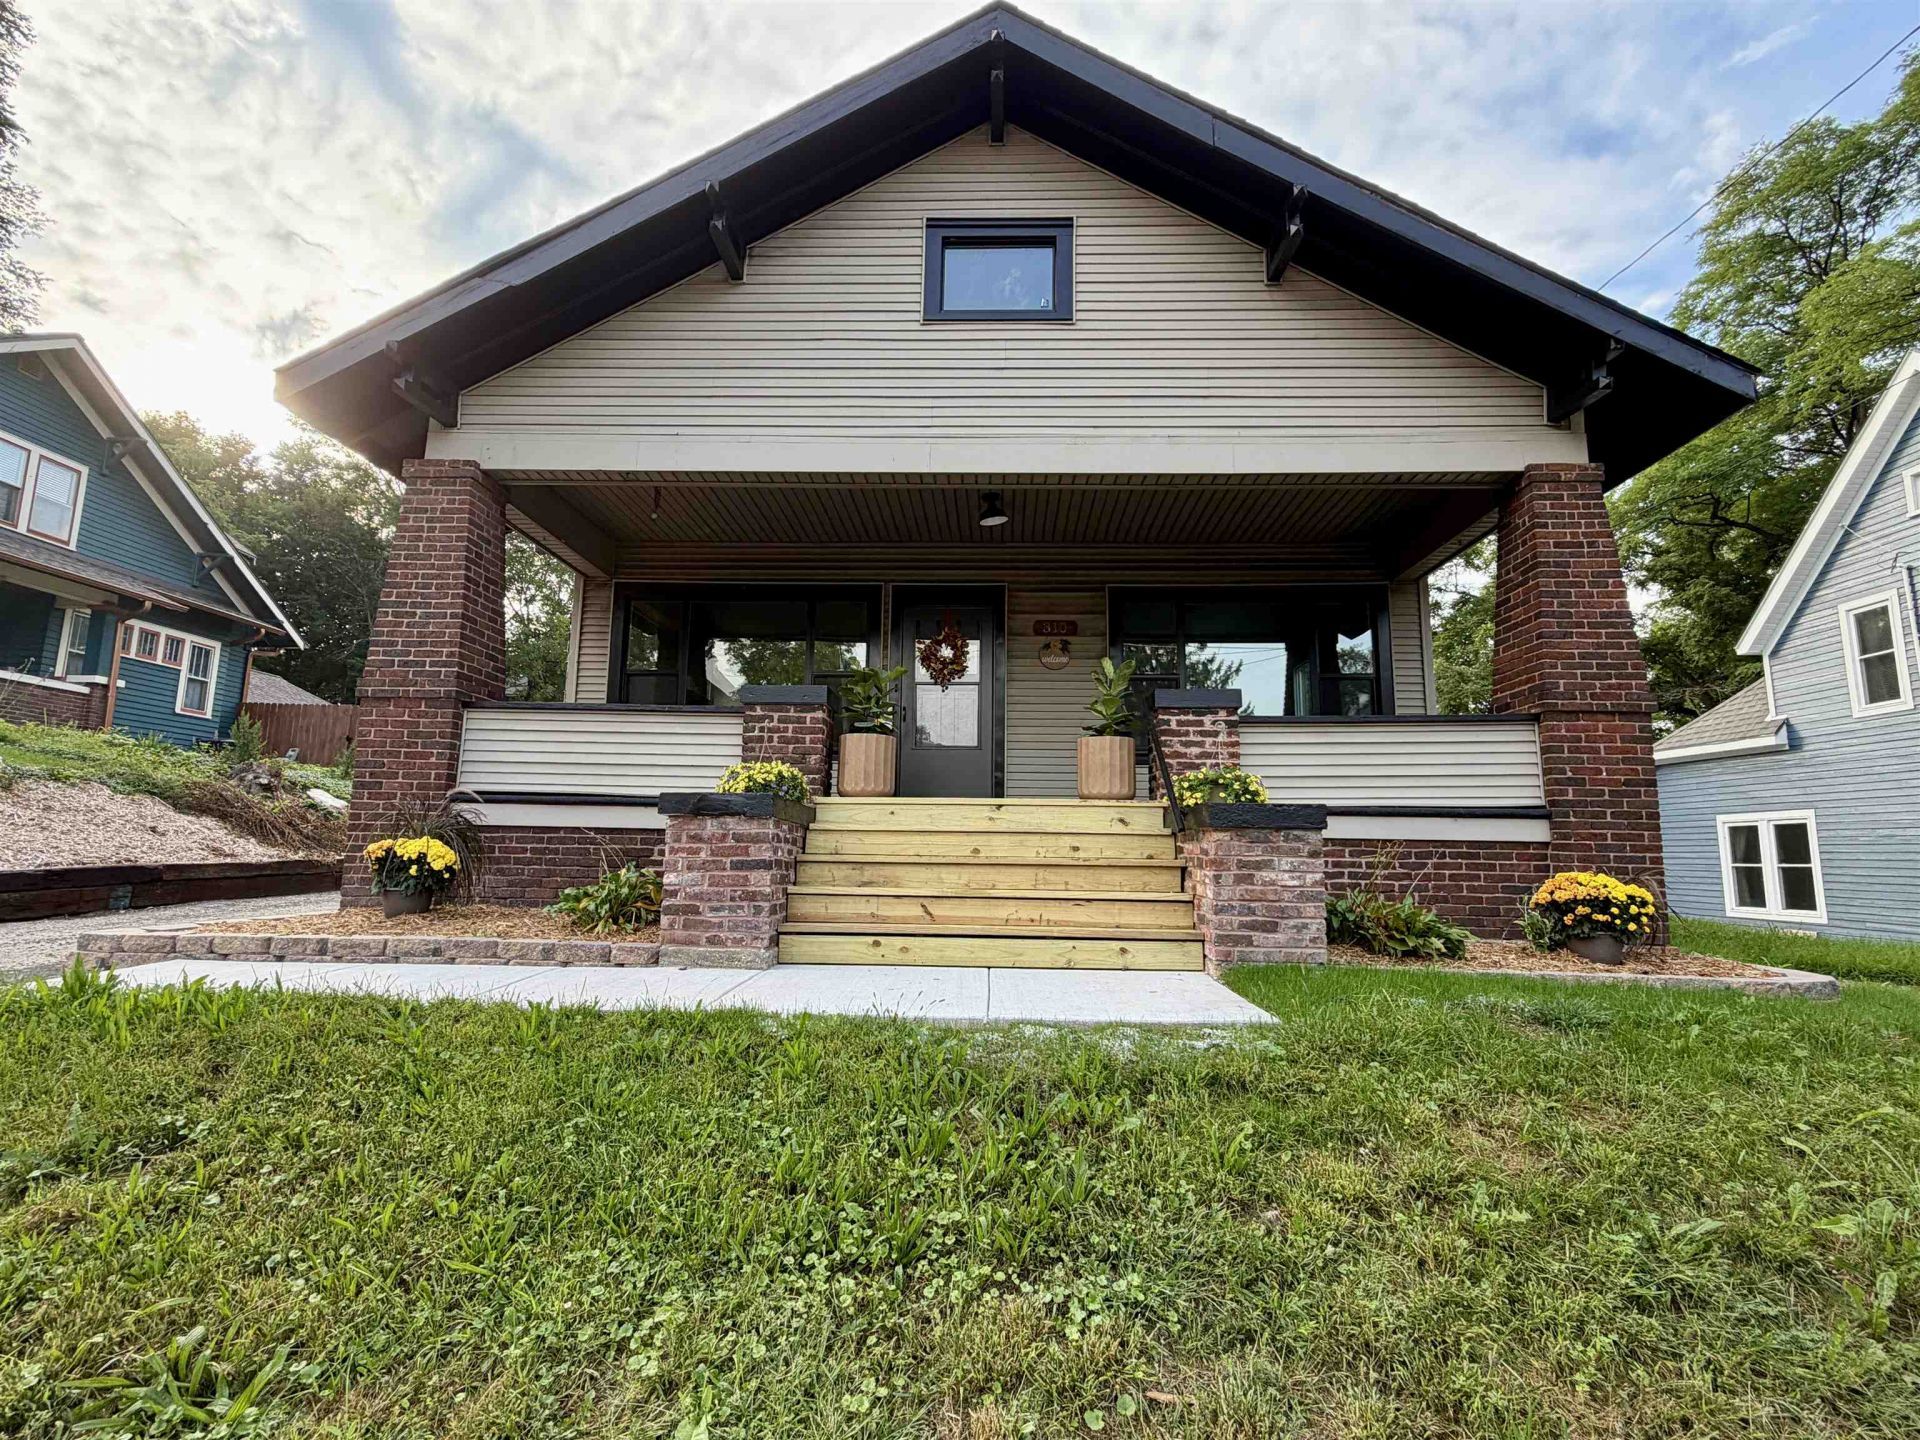
Charming Cape Cod with Modern Updates & Classic Character you've been dreaming of! This beautifully updated 3-bedroom, 1-bath home offers a glamorous kitchen, formal dining room and a cozy living room complete with a fireplace perfect for relaxing or entertaining. Step outside to the inviting front porch, ready for you to decorate and make your own. The property also features a two-car garage and added privacy with a partially fenced backyard. Major updates throughout the home include windows, electrical, plumbing, roof, flooring, kitchen, and bathroom, giving you the peace of mind of modern improvements while maintaining the home's classic charm. Conveniently located between downtown and the restaurants, shopping, and amenities along Milton Avenue, this home puts you close to everything you need while offering a comfortable place to call home.
Property Features
Property Type: Residential - Single Family
Fuel Type: Natural gas
Garage: 2
Lot Size:
Stories: 1.5
Taxes: $3,367
Year Built: 1920
Amenities
Vinyl
Aluminum/Steel
Brick
Feature Descriptions
Exterior: Vinyl, Aluminum/Steel, Brick
Garage: 2 car, Detached
Heating/Cooling: Forced air, Central air
Lot: Sidewalk
Water/Waste: Municipal water, Municipal sewer
Room Sizes
Primary Bedroom: 11x25 Level U
Bedroom 2: 13x10 Level M
Bedroom 3: 10x12 Level M
Dining Room: 12x12
Kitchen: 15x12 Level M
Living/Great Room: 13x16 Level M
Local Schools
High School: Parker
Middle School: Franklin
Elementary School: Adams
School District: Janesville
Listed By / Shown By
Listed By
Agency Name: Briggs Realty Group, Inc
Agency Contact: Home: 608-751-0009
Shown By
Agency Title: Dickerson & Nieman Realtors
Agency Phone: 815-227-5900
Estimate Your Payment
Estimated Payment
$ 1,035.50 per month $667.45 Principal & Interest $280.58 Property Tax $87.47 Homeowner's Insurance
310 E Centerway | MLS# 2031826
This single family home located at 310 E Centerway, Janesville, WI 53545 is currently listed for sale with an asking price of $299,900. This property was built in 1920 and has 3 bedrooms and 1 full baths with 1583 sq. ft. E Centerway is located within the Janesville school district. Search Janesville real estate on www.dickersonnieman.com today.