
BEDS4
BATHS2 full 1 partial
SQUARE FEET2,656
MLS#12811854
STATUSNew
PROPERTY TYPEResidential - Single Family
SUBDIVISIONWheatly
SCHOOLDistrict 227
Property Description
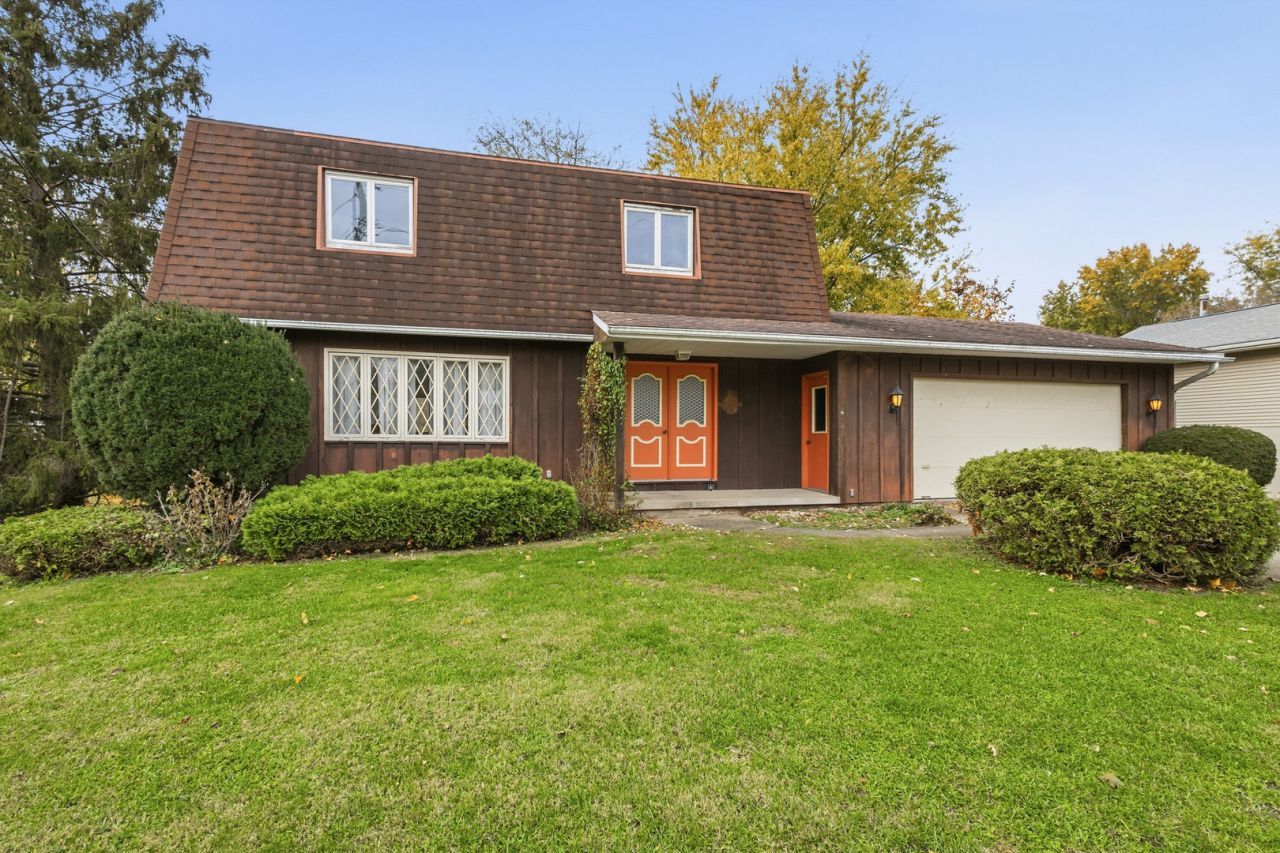
A TRUE fixer-upper with incredible potential! Time has stood still in this home since it was built, offering a rare opportunity for someone ready to bring it back to life. The home features four bedrooms, 2.5 baths, basement with fireplace, walk-out basement to a huge yard located at the end of a cul-de-sac. This is a property that needs your vision as a total makeover. Being sold AS IS CONDITION seller doing NO repairs. Buyers are welcome to have inspections. Bring your ideas and transform this home into something special.
Property Features
Property Type: Residential - Single Family
Basement: Yes
Basement: Partially Finished, Exterior Entry, Storage Space, Walk-Out Access
Cooling: Central Air
Fireplaces: 1
Heating: Gas
Home Style: Dutch Colonial
Lot Size: 0.62 Acres
Roof Type: Asphalt
Stories: 2.0
Taxes: $4,533
Year Built: 1976
Amenities
Paneling
Feature Descriptions
Additional rooms: Storage
Additional Structures: None
Appliances: Range
Association Includes: None
Dining Room: Separate
Exterior: Frame, Wood Siding
Fireplace: Wood Burning
Fireplace Location(s): Basement
Lot: Cul-De-Sac
Lot Dimensions: 154.5x161.56x157.29x181.1
Parcel#: 1807378017
Sewer: Public Sewer
Total Rooms: 8
Township: Cambridge
Water: Public
Room Sizes
Storage: 13X13
Bedroom 2: 12X10
Bedroom 3: 14X10
Bedroom 4: 10X13
Dining Room: 11X13
Family Room: 28X13
Kitchen: 9X13
Laundry: 17X13
Living Room: 19X13
Primary Bedroom: 11X16
Local Schools
High School: Cambridge Jh/Sr High School
Middle School: Cambridge Jh/Sr High School
Elementary School: Cambridge Elementary School
School District: District 227
Listed By / Shown By
Listed By
Agency Name: RE/MAX Concepts Moline
Agency Phone: 309-757-1818
Shown By
Agency Title: Dickerson & Nieman Realtors
Agency Phone: 815-227-5900

Estimate Your Payment
Estimated Payment
$ 679.57 per month $266.85 Principal & Interest $377.75 Property Tax $34.97 Homeowner's Insurance
310 S East Street | MLS# 12811854
This single family home located at 310 S East Street , Cambridge, IL 61238 is currently listed for sale with an asking price of $119,900. This property was built in 1976 and has 4 bedrooms and 2 full and 1 partial baths with 2656 sq. ft. S East Street is located in the Wheatly subdivision within the District 227 school district. Search Wheatly real estate on www.dickersonnieman.com today.