
BEDS5
BATHS3 full
SQUARE FEET3,018
MLS#2034261
STATUSActive
PROPERTY TYPEResidential - Single Family
SCHOOLJanesville
Listing Courtesy of:
Realty Executives Cooper Spransy
Agency Contact: arealguenther@realtyexecutives.com

Property Description
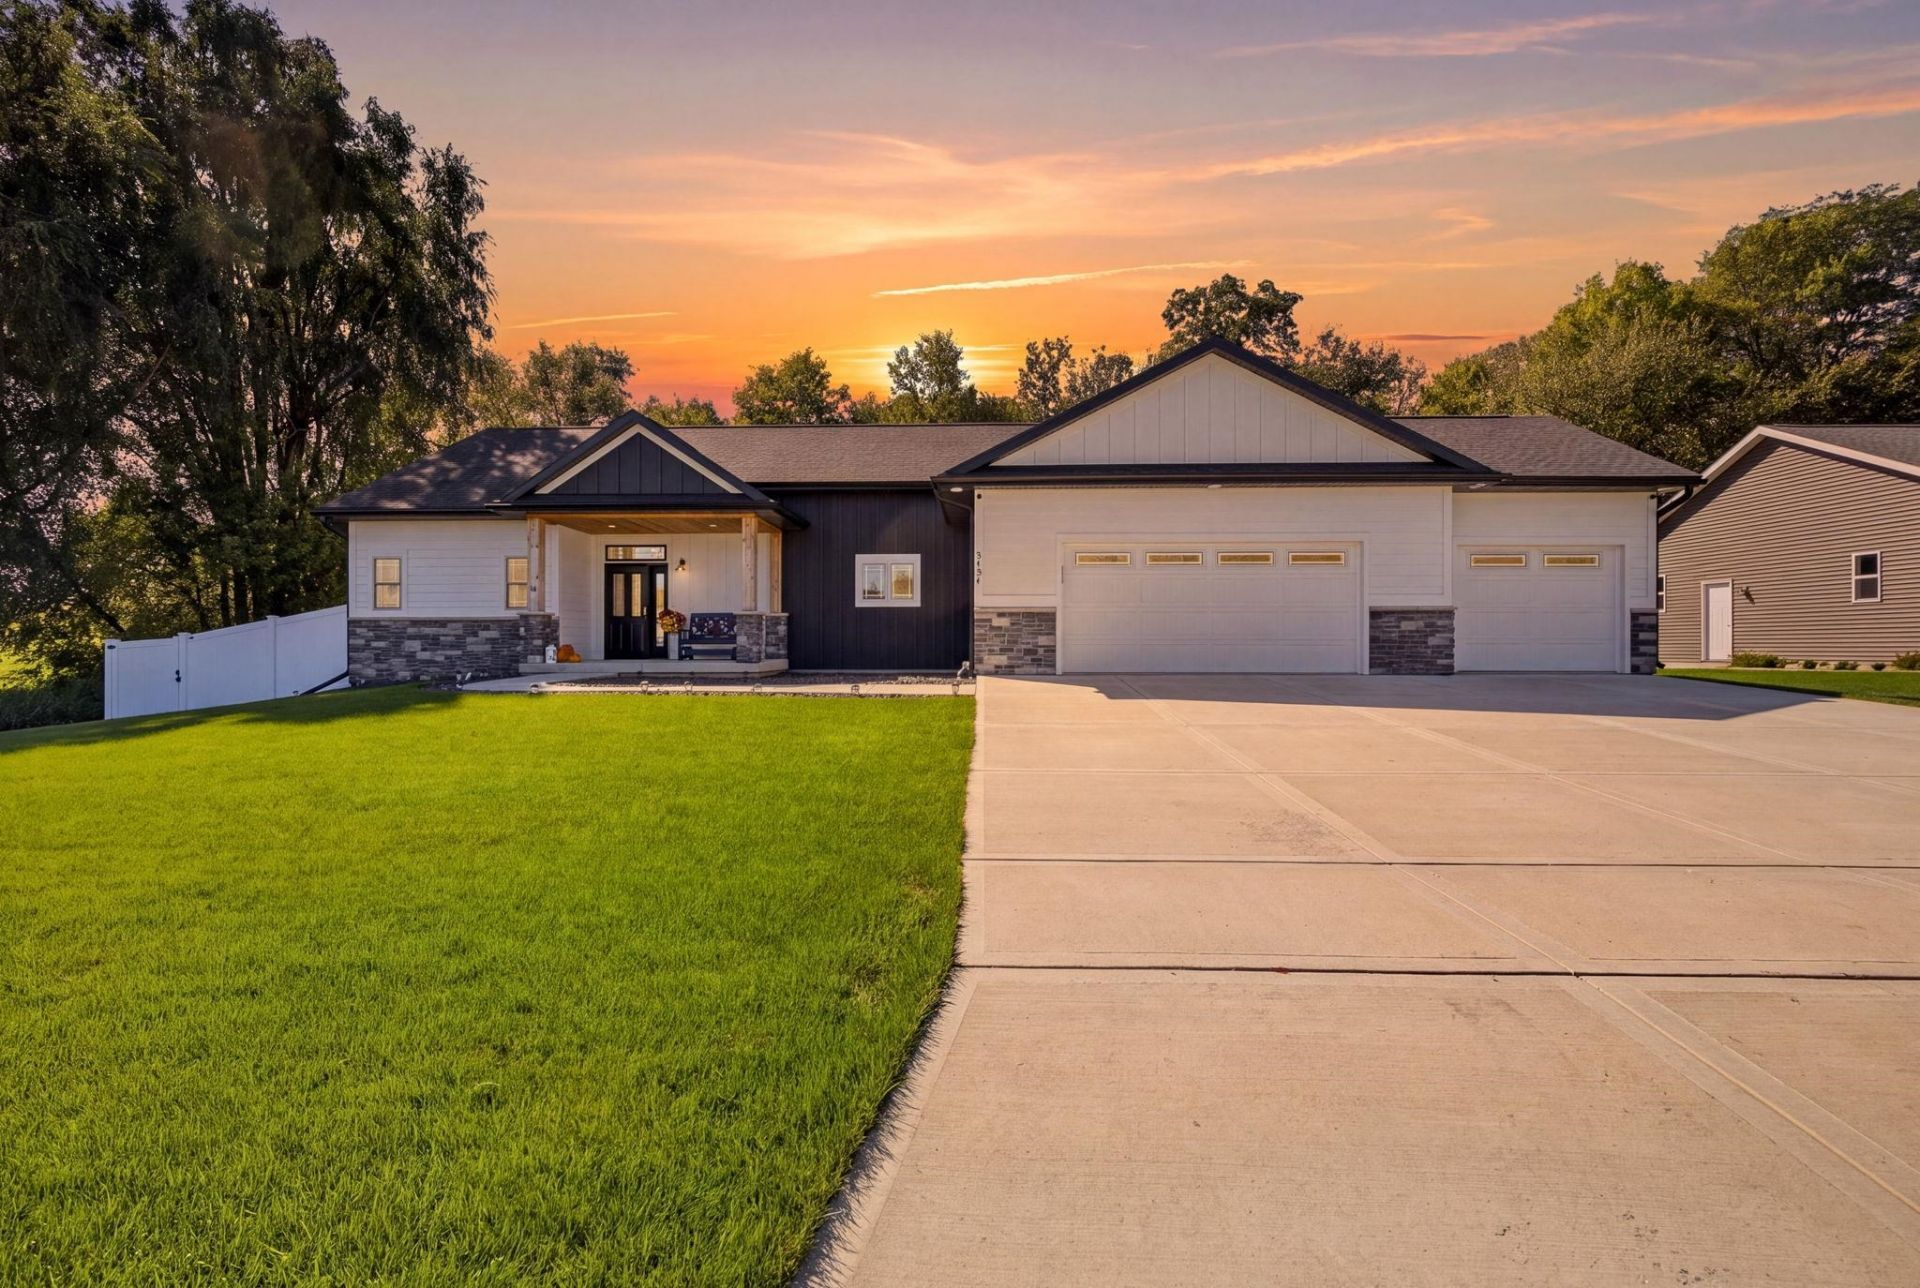
Showings begin Saturday 10/10. Built in 2023 on 0.55 acres in a country subdivision, this 5-bed, 3-bath home is buffered by generous greenspace and across from the Peace Trail, which connects to Rockport Park for biking or walking. The open-concept main level features a striking wood beam in the living room and a kitchen with quartz counters and stainless steel appliances. Split bedrooms offer privacy, with main-floor laundry and mudroom. The primary suite has a spa-like walk-in shower and a well-designed closet. The large finished basement has exposed windows for lots of natural light and has ample unfinished storage. Minimal carpet. Outside, enjoy an extra-large composite deck, a no-maintenance fenced yard, and a concrete slab with 15x8 shed in the backyard. The huge 3+ car garage is heated and cooled by a mini-split, ideal for projects and hobbies. Andersen windows throughout complete this high-quality, move-in-ready home. Seller has done a pre-inspection for peace of mind.
Property Features
Property Type: Residential - Single Family
Fenced: Yes
Fuel Type: Natural gas
Garage: 3 car attached
Lot Size:
Stories: 1.0
Taxes: $8,658
Year Built: 2023
Amenities
Vinyl
Fiber cement
Stone
Feature Descriptions
Days on Site: 1
Exterior: Vinyl, Fiber cement, Stone
Garage: 3 car, Attached, Heated, Opener, Insulated
Heating/Cooling: Forced air, Central air, Mini-Splits
Lot: Adjacent park/public land, Cul-de-sac, In subdivision, Wooded
Water/Waste: Municipal sewer, Municipal water
Wooded: Yes
Room Sizes
Primary Bedroom: 14x13 Level M
Bedroom 2: 13x12 Level M
Bedroom 3: 13x12 Level M
Bedroom 4: 16x13 Level L
Family Room: 32x15 Level L
Kitchen: 14x12 Level M
Laundry Room: 10x6 Level M
Living/Great Room: 18x16 Level M
Local Schools
School District: Janesville
Listed By / Shown By
Listed By
Agency Name: Realty Executives Cooper Spransy
Agency Contact: arealguenther@realtyexecutives.com
Shown By
Agency Title: Dickerson & Nieman Realtors
Agency Phone: 815-227-5900
Estimate Your Payment
Estimated Payment
$ 2,168.91 per month $1,279.70 Principal & Interest $721.50 Property Tax $167.71 Homeowner's Insurance
3107 Rockport Park Drive | MLS# 2034261
This single family home located at 3107 Rockport Park Drive, Janesville, WI 53548 is currently listed for sale with an asking price of $574,999. This property was built in 2023 and has 5 bedrooms and 3 full baths with 3018 sq. ft. Rockport Park Drive is located within the Janesville school district. Search Janesville real estate on www.dickersonnieman.com today.