
BEDS3
BATHS1 full 1 partial
SQUARE FEET2,814
MLS#12793134
STATUSNew
PROPERTY TYPEResidential - Single Family
SUBDIVISIONNot Applicable
SCHOOLDistrict 15
Property Description
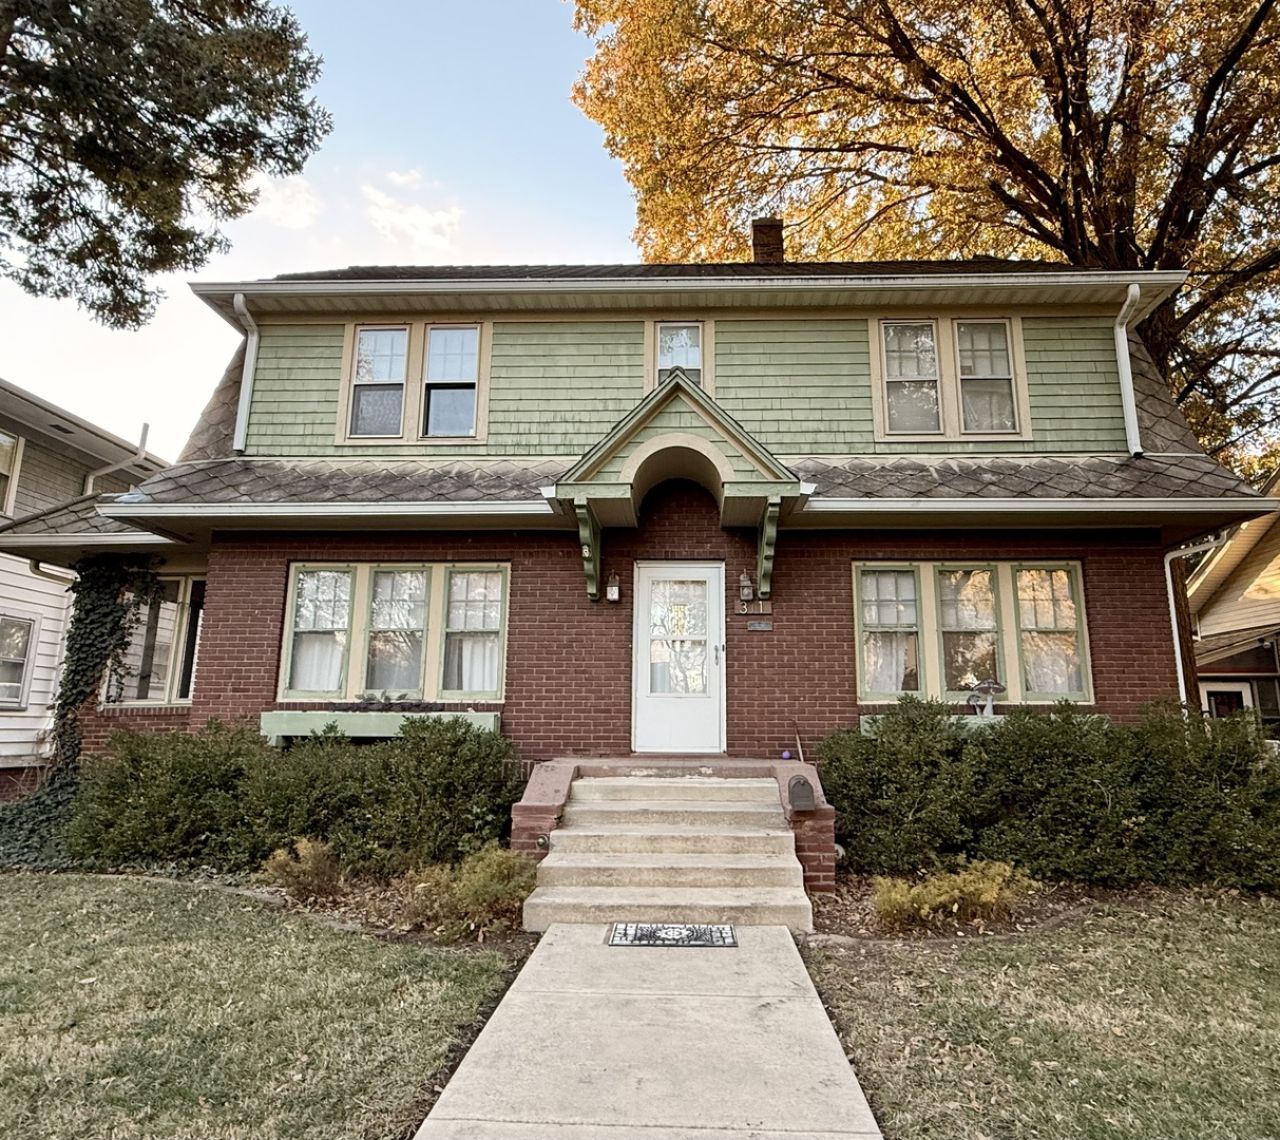
This spacious 3-bedroom, 1.5-bath home offers timeless charm, original hardwood floors, beautiful architectural details, and plenty of functional living space. Features include a gas fireplace, built-in shelving, screened-in porch, kitchen with stainless-steel appliances, and a primary bedroom with walk-in closet. The partially finished basement with bar area, walk-up attic, enclosed backyard, and detached two-car garage offer even more to appreciate. Over the years, the home has seen several improvements, including electrical panel updates with 200-amp service, central air, kitchen updates, basement improvements, replacement sewer line, and radon mitigation system. Additional improvements by the current owners include built-in shelving and updated light fixtures. A great combination of classic character, comfortable living space, and practical improvements!
Property Features
Property Type: Residential - Single Family
Basement: Yes
Basement: Partially Finished, Full
Cooling: Central Air
Fireplaces: 1
Garage: 2
Heating: Gas, Steam
Home Style: Colonial
Lot Size: 0.15 Acres
Roof Type: Slate
Taxes: $3,491
Year Built: 1926
Feature Descriptions
Additional rooms: No additional rooms
Appliances: Range, Dishwasher, Refrigerator
Association Includes: None
Dining Room: Separate
Exterior: Brick, Wood Siding
Fireplace: Attached Fireplace Doors/Screen, Gas Log
Laundry: Electric Dryer Hookup
Lot Dimensions: 50X130
Parcel#: 0734177019
Parking: Garage Door Opener, Yes, Garage Owned, Detached, Garage
Sewer: Public Sewer
Total Rooms: 7
Township: Clintonia
Water: Public
Room Sizes
Bedroom 2: 12X13
Bedroom 3: 10X13
Dining Room: 12X13
Family Room: 16X25
Kitchen: 11X12
Living Room: 13X25
Primary Bedroom: 13X21
Local Schools
High School: Clinton High School
Middle School: Clinton Junior High School
Elementary School: Clinton Elementary School
School District: District 15
Listed By / Shown By
Listed By
Agency Name: Century 21 Quest
Agency Phone: 309-459-2121
Shown By
Agency Title: Dickerson & Nieman Realtors
Agency Phone: 815-227-5900

Estimate Your Payment
Estimated Payment
$ 693.42 per month $355.87 Principal & Interest $290.92 Property Tax $46.64 Homeowner's Insurance
311 S Elm Street | MLS# 12793134
This single family home located at 311 S Elm Street, Clinton, IL 61727 is currently listed for sale with an asking price of $159,900. This property was built in 1926 and has 3 bedrooms and 1 full and 1 partial baths with 2814 sq. ft. S Elm Street is located in the Not Applicable subdivision within the District 15 school district. Search Not Applicable real estate on www.dickersonnieman.com today.