
BEDS4
BATHS2 full
SQUARE FEET1,888
MLS#12640318
STATUSNew
PROPERTY TYPEResidential - Single Family
SCHOOLDistrict 116
Property Description
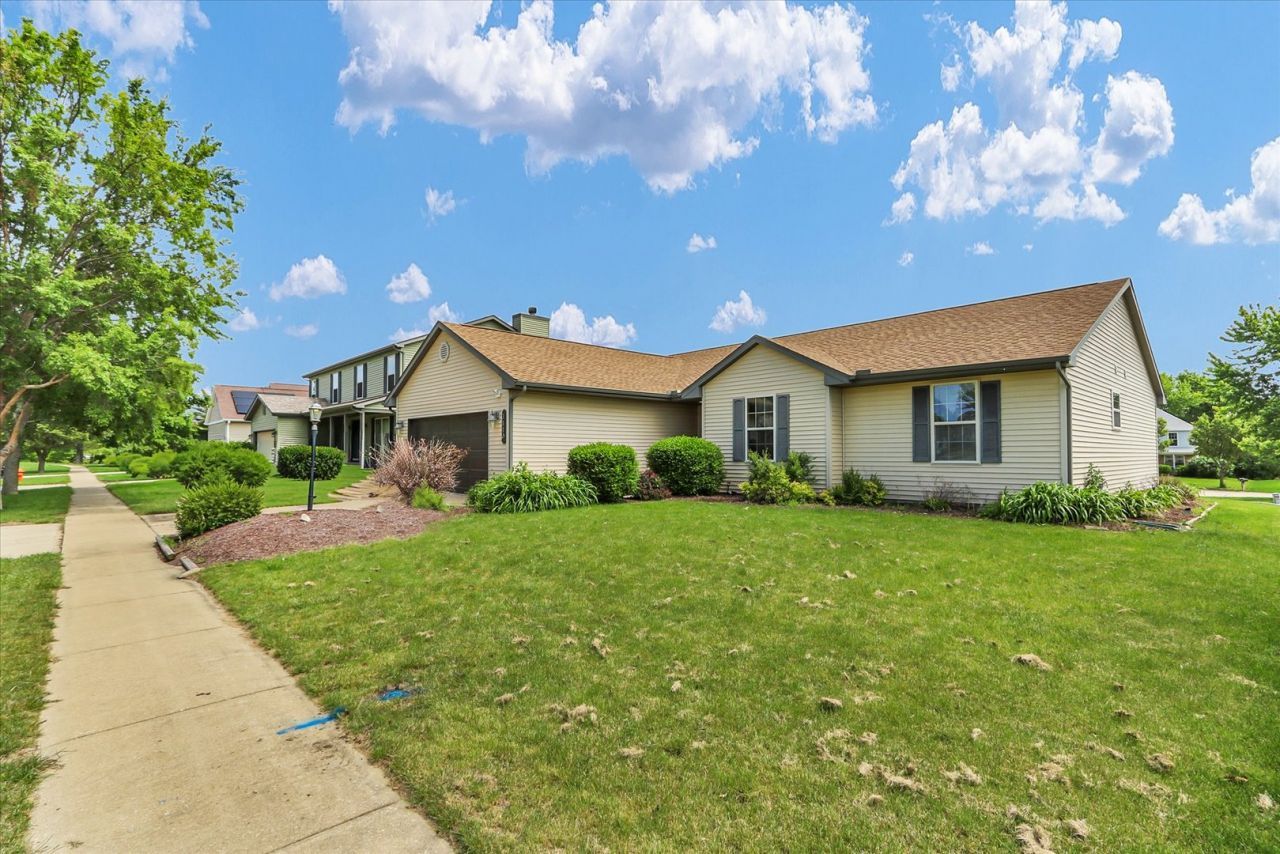
Welcome home to this beautifully maintained 4-bedroom, 2-bath ranch in the desirable South Ridge Subdivision! Owned by the original owners since 1999, this charming one-story home offers a spacious and functional layout with vaulted ceilings and stylish hardwood and LVP flooring throughout the main living spaces. The kitchen features granite countertops and flows seamlessly into the living area, where you'll find a cozy wood-burning fireplace with a gas starter - perfect for relaxing evenings at home. The thoughtfully designed floor plan includes four generously sized bedrooms and two full bathrooms, providing flexibility for families, guests, or home office needs. Major updates include a newer HVAC system installed in 2017 and a roof replacement completed in 2020, offering added peace of mind for years to come. The home also includes solar panels to help offset utility costs. A professionally built retaining wall, constructed with the original build, adds both functionality and long-term stability to the property. Located in a sought-after neighborhood close to parks, schools, and amenities, this well-cared-for home combines comfort, efficiency, and timeless appeal. Don't miss your opportunity to make it yours!
Property Features
Property Type: Residential - Single Family
Basement: Crawl Space
Cooling: Central Air
Fireplaces: 1
Garage: 2
Heating: Natural Gas
Lot Size: 0.17 Acres
Taxes: $6,677
Year Built: 1999
Amenities
Vaulted Ceiling(s)
Walk-In Closet(s)
Feature Descriptions
Additional rooms: Eating Area, Utility Room-1st Floor
Additional Structures: Other
Appliances: Range, Microwave, Dishwasher, Refrigerator, Washer, Dryer, Disposal
Association Includes: None
Exterior: Vinyl Siding
Fireplace: Wood Burning, Gas Starter
Fireplace Location(s): Living Room
Laundry: Main Level
Lot Dimensions: 73x99.48
Other Equipment: CO Detectors, Ceiling Fan(s), Sump Pump
Parcel#: 932128285003
Parking: Yes, Garage Owned, Attached, Garage
Sewer: Public Sewer
Total Rooms: 8
Township: Urbana
Water: Public
Room Sizes
Eating Area: 12X9
Utility Room-1st Floor: 9X10
Bedroom 2: 11X11
Bedroom 3: 14X13
Bedroom 4: 12X11
Dining Room: 12X11
Kitchen: 12X11
Living Room: 15X22
Primary Bedroom: 14X14
Local Schools
High School: Urbana High School
Middle School: Urbana Middle School
Elementary School: Thomas Paine Elementary School
School District: District 116
Listed By / Shown By
Listed By
Agency Name: KELLER WILLIAMS-TREC
Agency Phone: 217-356-6100
Shown By
Agency Title: Dickerson & Nieman Realtors
Agency Phone: 815-227-5900

Estimate Your Payment
Estimated Payment
$ 1,311.33 per month $667.45 Principal & Interest $556.42 Property Tax $87.47 Homeowner's Insurance
3110 Ridge Park Road | MLS# 12640318
This single family home located at 3110 Ridge Park Road, Urbana, IL 61802 is currently listed for sale with an asking price of $299,900. This property was built in 1999 and has 4 bedrooms and 2 full baths with 1888 sq. ft. Ridge Park Road is located within the District 116 school district. Search Urbana real estate on www.dickersonnieman.com today.