
BEDS4
BATHS2 full
SQUARE FEET1,888
MLS#12777466
STATUSNew
PROPERTY TYPEResidential - Single Family
SCHOOLDistrict 116
Property Description
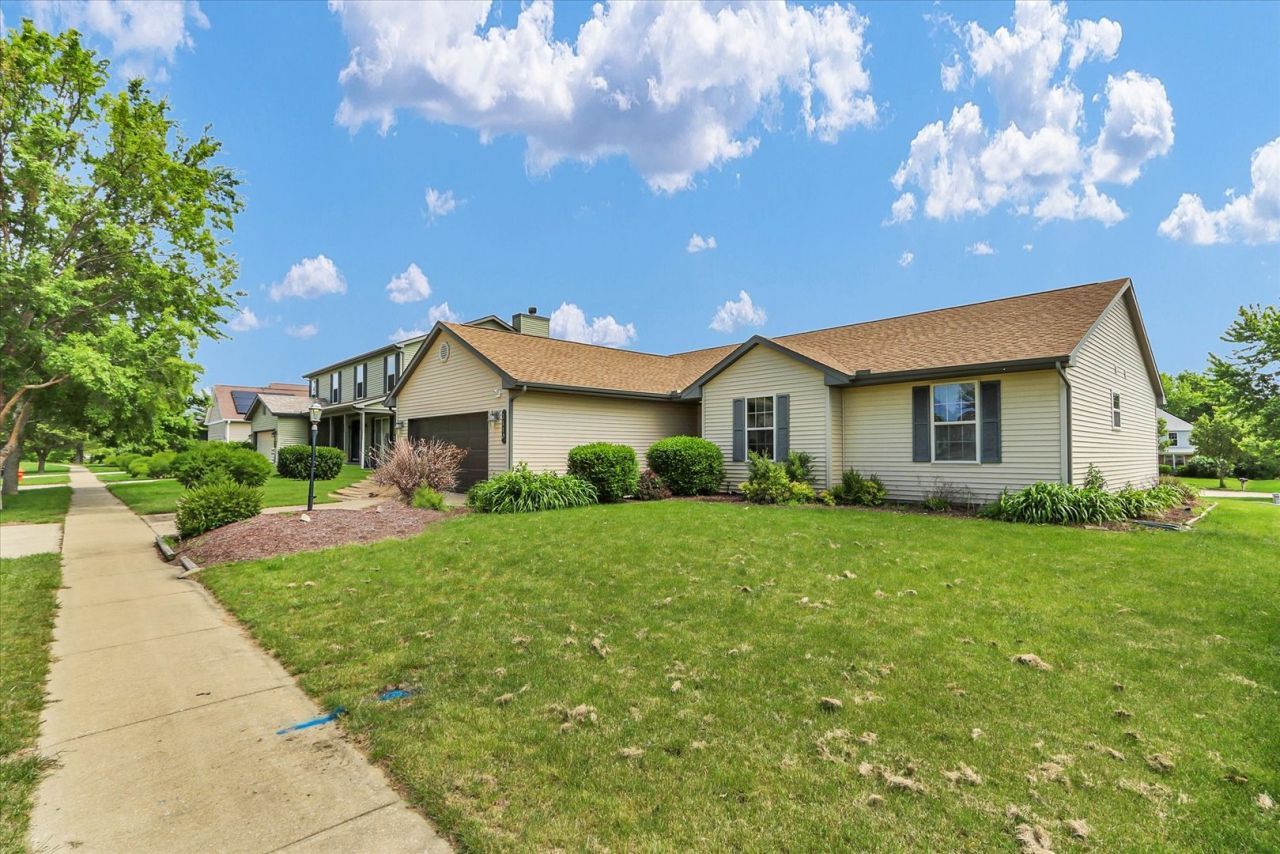
Welcome home to this well-maintained 4-bedroom, 2-bath ranch in the desirable South Ridge Subdivision! PAID-OFF SOLAR PANELS AT CLOSING! The seller will pay off the existing solar panel balance at closing, giving the buyer the benefit of the solar system without taking over a solar loan or monthly panel payment. Inside, the home offers a spacious one-story layout with vaulted ceilings and a mix of hardwood and LVP flooring throughout the main living areas. The kitchen features granite countertops and opens to the living room, where a wood-burning fireplace with a gas starter creates a comfortable central gathering space. All four bedrooms are generously sized and offer flexibility for guests, a home office, or additional living space. Major updates include an HVAC system installed in 2017 and a roof replacement in 2020. A professionally constructed retaining wall, built as part of the home's original construction, adds function and long-term stability. Conveniently located near parks, schools, shopping, dining, and everyday amenities.Schedule your showing today!
Property Features
Property Type: Residential - Single Family
Basement: Crawl Space
Cooling: Central Air
Fireplaces: 1
Garage: 2
Heating: Natural Gas
Lot Size: 0.17 Acres
Taxes: $6,677
Year Built: 1999
Amenities
Vaulted Ceiling(s)
Walk-In Closet(s)
Feature Descriptions
Additional rooms: Eating Area, Utility Room-1st Floor
Additional Structures: Other
Appliances: Range, Microwave, Dishwasher, Refrigerator, Washer, Dryer, Disposal
Association Includes: None
Exterior: Vinyl Siding
Fireplace: Wood Burning, Gas Starter
Fireplace Location(s): Living Room
Laundry: Main Level
Lot Dimensions: 73x99.48
Other Equipment: CO Detectors, Ceiling Fan(s), Sump Pump
Parcel#: 932128285003
Parking: Yes, Garage Owned, Attached, Garage
Sewer: Public Sewer
Total Rooms: 8
Township: Urbana
Water: Public
Room Sizes
Eating Area: 12X9
Utility Room-1st Floor: 9X10
Bedroom 2: 11X11
Bedroom 3: 14X13
Bedroom 4: 12X11
Dining Room: 12X11
Kitchen: 12X11
Living Room: 15X22
Primary Bedroom: 14X14
Local Schools
High School: Urbana High School
Middle School: Urbana Middle School
Elementary School: Thomas Paine Elementary School
School District: District 116
Listed By / Shown By
Listed By
Agency Name: KELLER WILLIAMS-TREC
Agency Phone: 217-356-6100
Shown By
Agency Title: Dickerson & Nieman Realtors
Agency Phone: 815-227-5900

Estimate Your Payment
Estimated Payment
$ 1,260.99 per month $622.94 Principal & Interest $556.42 Property Tax $81.64 Homeowner's Insurance
3110 Ridge Park Road | MLS# 12777466
This single family home located at 3110 Ridge Park Road , Urbana, IL 61802 is currently listed for sale with an asking price of $279,900. This property was built in 1999 and has 4 bedrooms and 2 full baths with 1888 sq. ft. Ridge Park Road is located within the District 116 school district. Search Urbana real estate on www.dickersonnieman.com today.