
BEDS3
BATHS1 full
SQUARE FEET1,016
MLS#202606891
STATUSActive
PROPERTY TYPEResidential - Single Family
SCHOOLRockford 205
Property Description
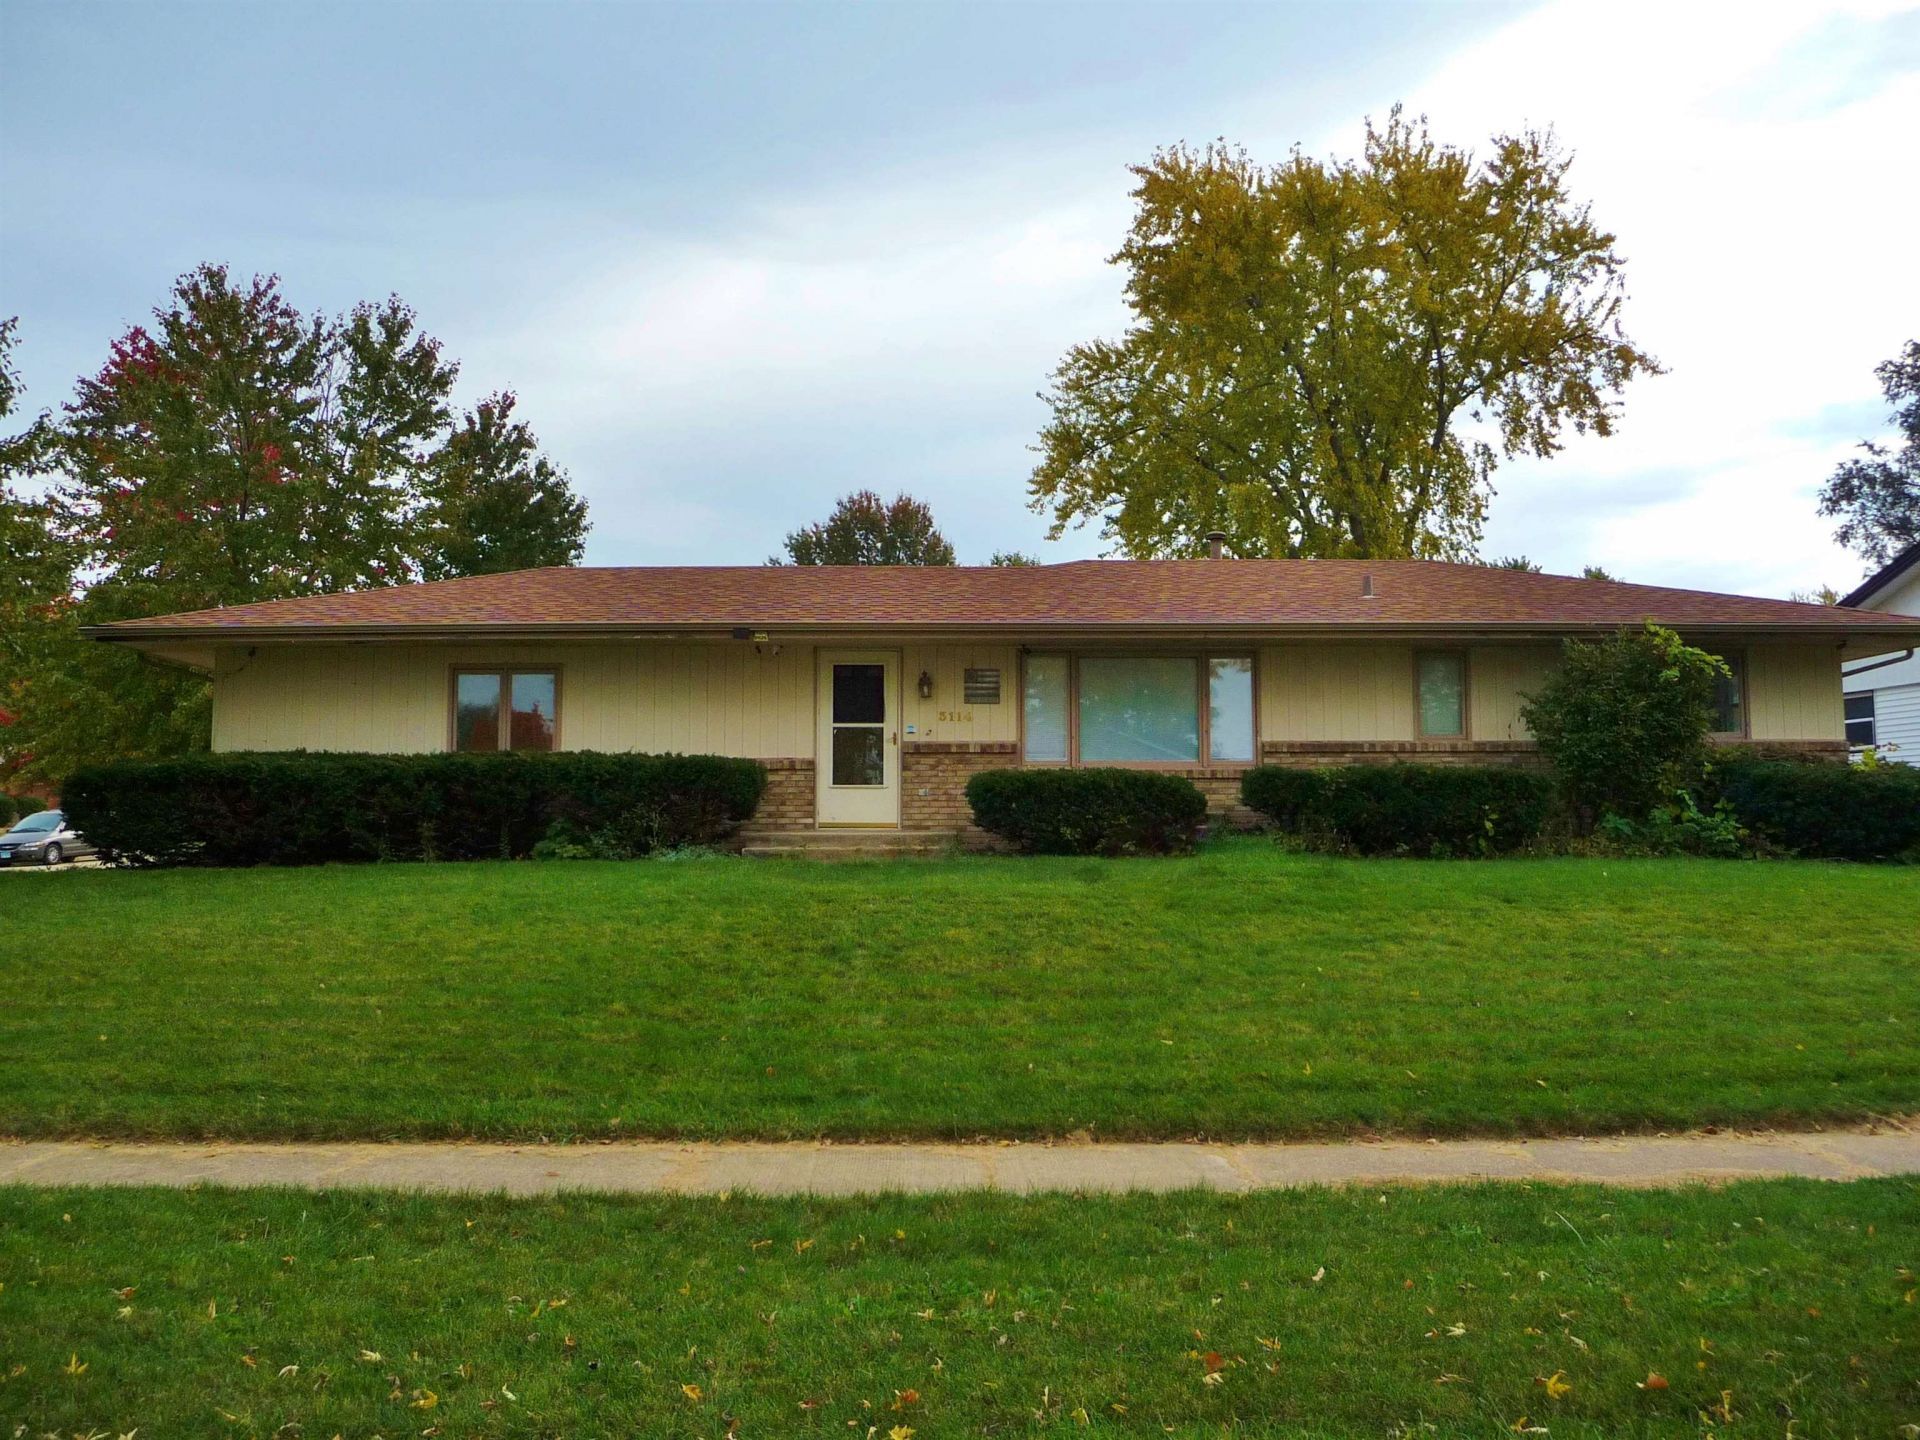
This charming three bedroom home provides an abundance of updates throughout. The kitchen was updated in 2025 and features new stainless-steel appliances, new cabinets with butcher block countertops, a farm style sink, ceramic tiled backsplash, custom shelving, new LVP flooring and is open to the dining area. The living room features a large picture window for plenty of natural sunlight and newer LVP flooring that runs through the hallway. The bathroom has been updated with a new shower surround, a custom bath cabinet, ceramic tiled walls with shelving, new LVP flooring and an electronic smart toilet/bidet. New LVP flooring in all the bedrooms. The lower level is just waiting for some finishing touches as the drywall has already been installed for a potential 34'10 x 11'7 rec room with drop ceiling, an additional bonus room and rough in for bath. The two-car garage leads out to the fenced in yard with a 19' x 16' concrete patio and features a newer overhead door and opener with MyQ connectivity. New roof in 2021. New HVAC and hot water heater in 2024. All appliances stay with the home including the new washer and dryer in 2025. Don't miss this must-see home loaded with potential!
Property Features
Property Type: Residential - Single Family
Basement: Yes
Cooling: Central Air
Garage: 2
Heating: Forced Air, Natural Gas
Home Style: Ranch
Lot Size: 0.25 Acres
Roof Type: Shingle
Taxes: $4,021
Appliances
Disposal
Dishwasher
Dryer
Microwave
Refrigerator
Stove/Cooktop
Washer
Feature Descriptions
Basement: Full
Exterior: Brick/Stone, Siding
General Features: Garden Shed, Main Floor Primary, Patio, Laundry Basement, Fenced Yard
Land features: City/Town
Sewer: City/Community
Water: City/Community
Room Sizes
Bedroom 1: 12 X 10'5 Level - Main
Bedroom 2: 11'5 X 10'11 Level - Main
Bedroom 3: 10 X 9 Level - Main
Kitchen: 17 X 13'7 Level - Main
Living Room: 18'1 X 12 Level - Main
Patio: 19 X 16 Level - Main
Local Schools
School District: Rockford 205
Listed By / Shown By
Listed By
Agency Name: Keller Williams Realty Signature
Shown By
Agency Title: Dickerson & Nieman Realtors
Agency Phone: 815-227-5900

Estimate Your Payment
Estimated Payment
$ 775.35 per month $389.25 Principal & Interest $335.08 Property Tax $51.01 Homeowner's Insurance
3114 Bavarian Lane | MLS# 202606891
This single family home located at 3114 Bavarian Lane, Rockford, IL 61109 is currently listed for sale with an asking price of $174,900. This property has 3 bedrooms and 1 full baths with 1016 sq. ft. Bavarian Lane is located within the Rockford 205 school district. Search Rockford real estate on www.dickersonnieman.com today.