
BEDS4
BATHS1 full
SQUARE FEET1,370
MLS#202605021
STATUSActive
PROPERTY TYPEResidential - Single Family
SCHOOLRockford 205
Property Description
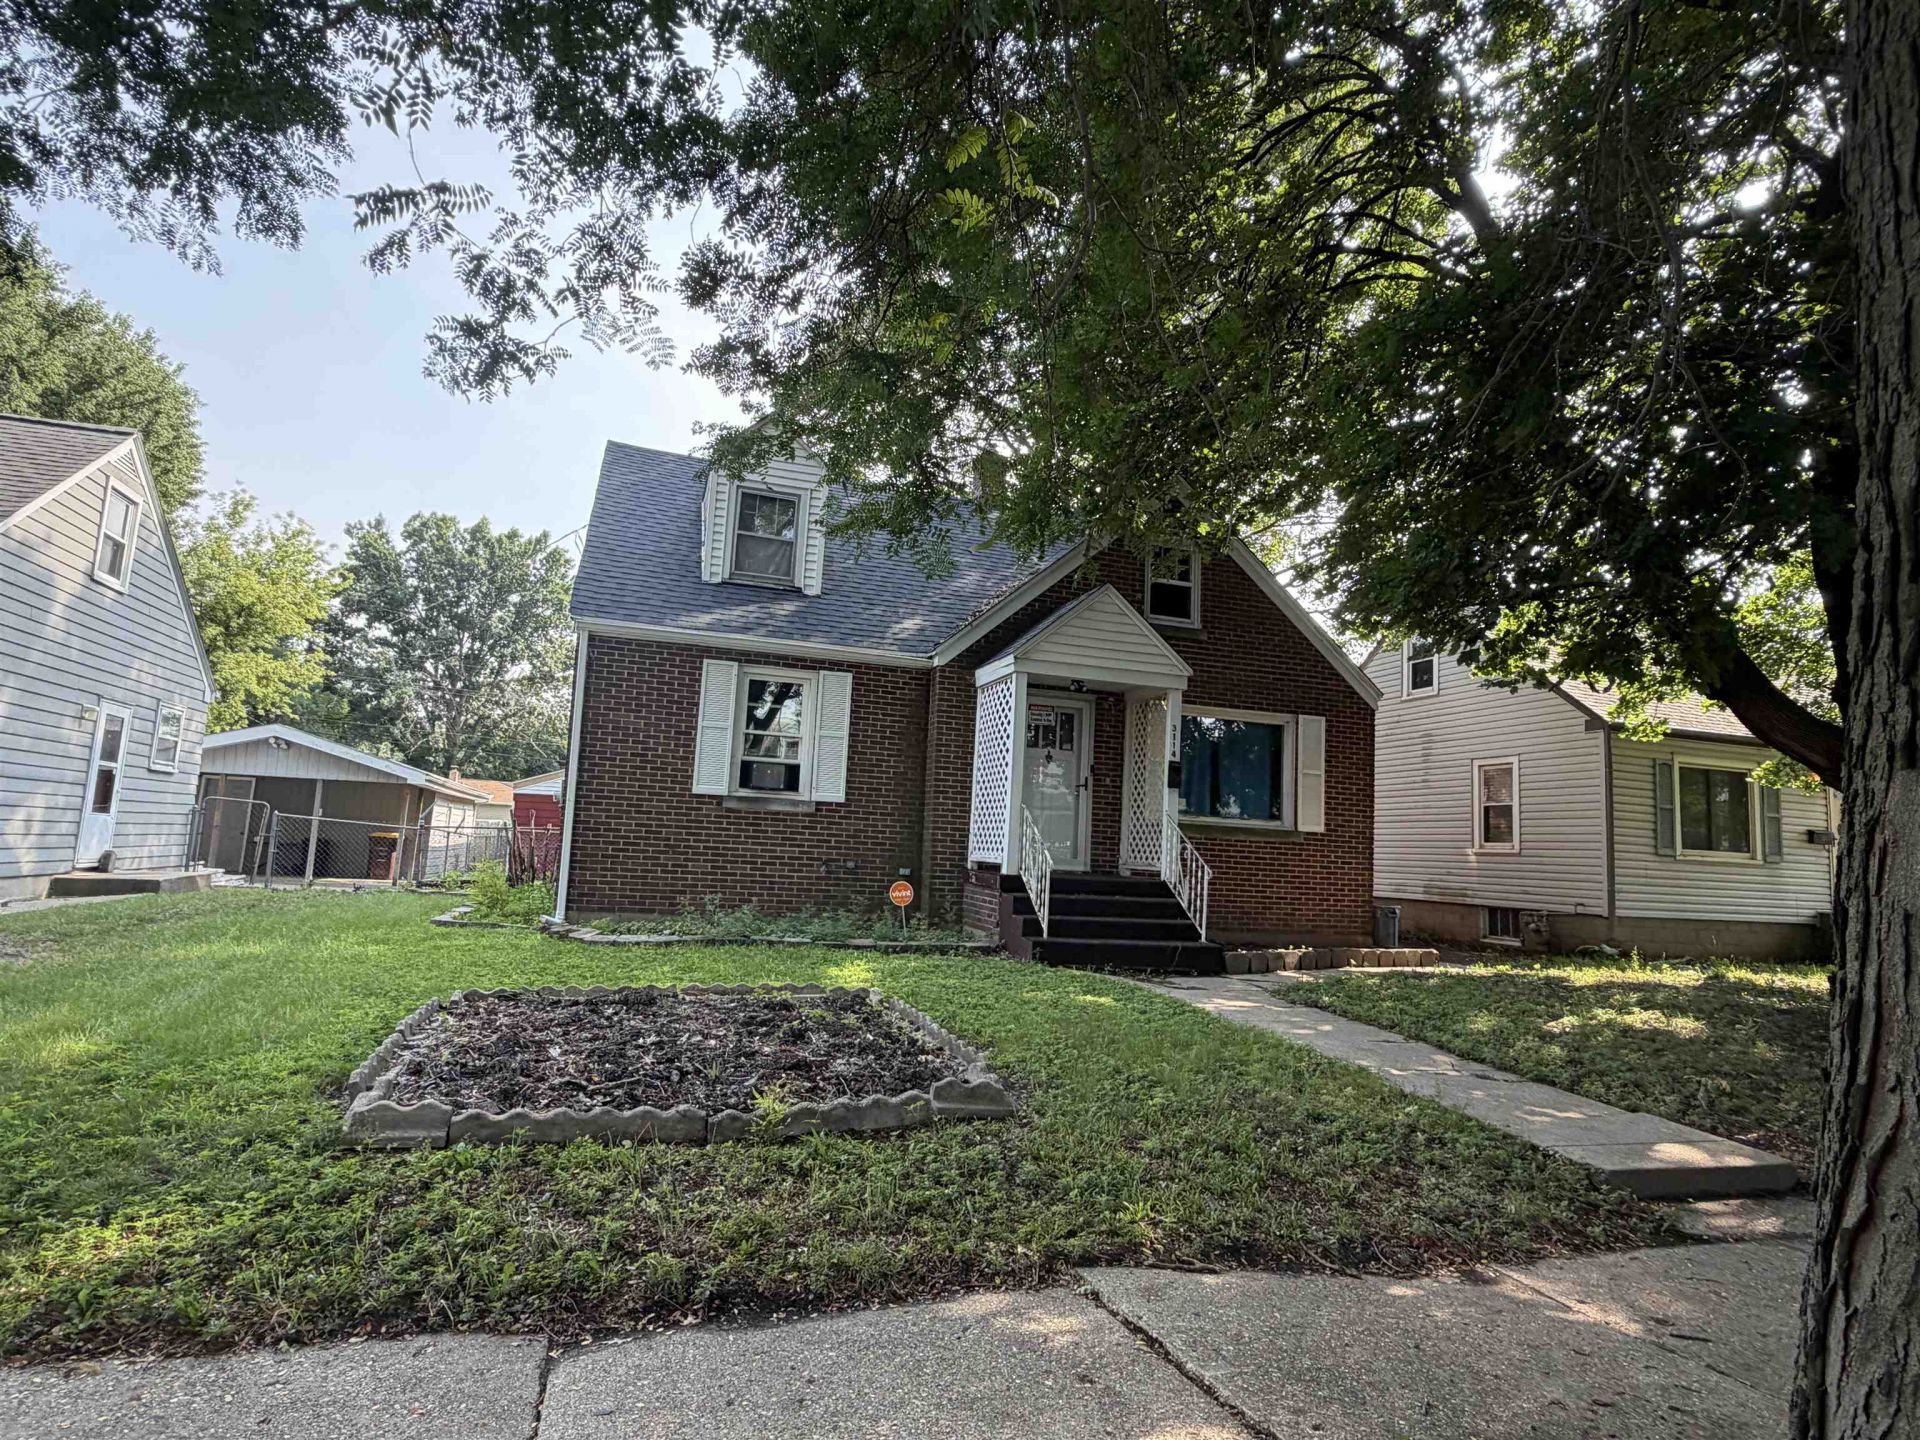
This all brick 4 bedroom Cape Cod has more space than you might expect! The bright living room features a large picture window that brings in plenty of natural light, while the arched openings add a little extra character. The main level includes two bedrooms with great closet space, a full bath, and a kitchen with plenty of cabinets, counter space, and a breakfast bar. Upstairs, you'll find two generously sized bedrooms with additional closet space and windows that create the perfect spot for a chair and a good book. Outside, the backyard is fenced and also includes a smaller partially fenced section, giving you options for pets, gardening, or however you'd like to use the space. A detached 2 car garage provides additional parking and storage. Plus, the roof was replaced in 2023!
Property Features
Property Type: Residential - Single Family
Basement: Yes
Cooling: Central Air
Garage: 2
Heating: Forced Air, Natural Gas
Home Style: 2 Story
Lot Size: 0.15 Acres
Roof Type: Shingle
Stories: 2.0
Taxes: $3,031
Appliances
Refrigerator
Stove/Cooktop
Feature Descriptions
Basement: Full
Exterior: Brick/Stone
General Features: Main Floor Primary, Laundry Basement
Land features: City/Town
Sewer: City/Community
Water: City/Community
Room Sizes
Bedroom 1: 12.8 X 12.5 Level - Main
Bedroom 2: 11.2 X 11.2 Level - Main
Bedroom 3: 16.9 X 10.4 Level - Upper
Bedroom 4: 20.3 X 11.7 Level - Upper
Kitchen: 147.1 X 8.5 Level - Main
Living Room: 17.2 X 11.9 Level - Main
Local Schools
School District: Rockford 205
Listed By / Shown By
Listed By
Agency Name: Gambino Realtors
Shown By
Agency Title: Dickerson & Nieman Realtors
Agency Phone: 815-227-5900

Estimate Your Payment
Estimated Payment
$ 617.33 per month $322.48 Principal & Interest $252.58 Property Tax $42.26 Homeowner's Insurance
3114 Summerdale Avenue | MLS# 202605021
This single family home located at 3114 Summerdale Avenue, Rockford, IL 61101 is currently listed for sale with an asking price of $144,900. This property has 4 bedrooms and 1 full baths with 1370 sq. ft. Summerdale Avenue is located within the Rockford 205 school district. Search Rockford real estate on www.dickersonnieman.com today.