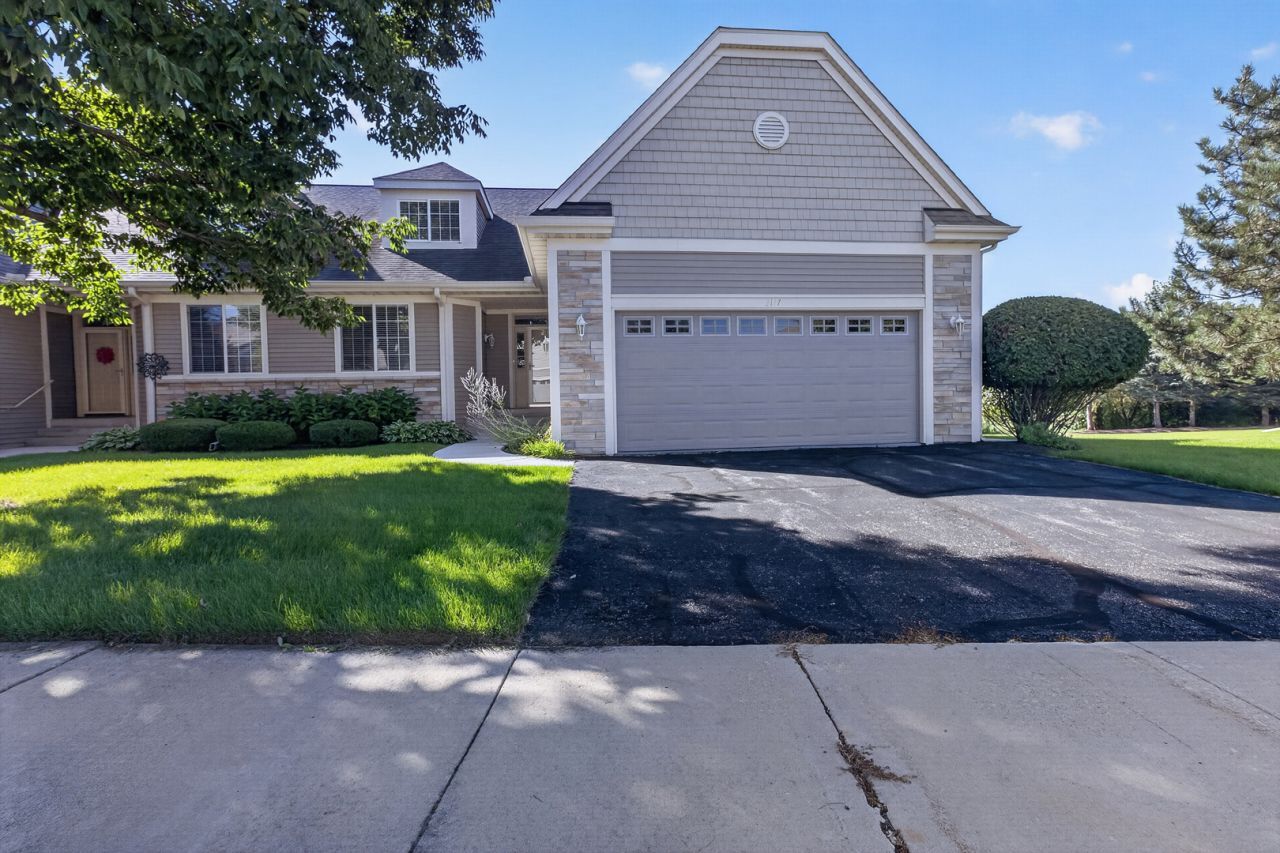

BEDS3
BATHS4 full
SQUARE FEET3,987
MLS#12789613
STATUSActive
PROPERTY TYPEResidential - Condominium
SCHOOLDistrict 205
Property Description
Located in the gated Bell Harbour community, this spacious condominium offers three levels of living space with a wooded backdrop. The main level features two bedrooms, including a primary suite with a walk-in closet and double-vanity bath. The kitchen includes granite countertops, stainless steel appliances, a center island, ample cabinetry and an informal dining area. A separate dining area opens to the great room, where soaring ceilings, a gas fireplace and sliding doors to the deck create an open and comfortable living space. Upstairs, a spacious loft overlooks the main living area and offers flexibility for an office, sitting area or additional recreational space. The finished lower level provides a second living area with a fireplace, wet bar, third bedroom and bath, plus a separate room with an indoor hot tub. Recent interior updates and new flooring add to the home's appeal. An attached two-car garage completes the property. With multiple living areas, main-level bedrooms and a tree-lined setting, this condominium offers the space of a traditional home with the convenience of condominium living.
Property Features
Property Type: Residential - Condominium
Basement: Yes
Basement: Partially Finished, Egress Window, Rec/Family Area, Sleeping Area, Full
Cooling: Central Air
Fireplaces: 2
Garage: 2
Heating: Gas, Forced Air
Lot Size: Common
Stories: 1.0
Taxes: $11,591
Year Built: 2004
Amenities
Cathedral Ceiling(s)
Hot Tub
Wet Bar
1st Floor Bedroom
Walk-In Closet(s)
Granite Counters
Feature Descriptions
Additional rooms: Loft, Bonus Room, Family Room
Appliances: Microwave, Dishwasher, Refrigerator, Disposal
Association Includes: Lawn Care, Snow Removal
Exterior: Vinyl Siding, Stone
Fireplace: Gas Log
Fireplace Location(s): Basement, Great Room
HOA Fee: 275/ Monthly
Hot Tub: Yes
Laundry: Main Level
Lot Dimensions: Common
Other Equipment: Sprinkler-Lawn
Parcel#: 1211178002
Parking: Yes, Attached, Garage
Pet Allowed: Cats OK, Dogs OK
Sewer: Public Sewer
Total Rooms: 10
Township: Rockford
Water: Public
Room Sizes
Loft: 39X18
Bonus Room: 25X8
Family Room - Down: 20X13
Bar/Entertainment: 18X12
Bedroom 2: 13X12
Bedroom 3: 16X13
Dining Room: 13X12
Family Room: 21X14
Kitchen: 22X12
Laundry: 7X7
Living Room: 24X14
Primary Bedroom: 17X14
Local Schools
High School: Guilford High School
Middle School: Eisenhower Middle School
Elementary School: Spring Creek Elementary School
School District: District 205
Listed By / Shown By
Listed By
Agency Name: RE/MAX Property Source
Agency Phone: 815-227-9000
Shown By
Agency Title: Dickerson & Nieman Realtors
Agency Phone: 815-227-5900

Estimate Your Payment
Estimated Payment
$ 2,073.50 per month $979.25 Principal & Interest $965.92 Property Tax $128.33 Homeowner's Insurance
3117 Brook Harbour Drive, Unit 9B | MLS# 12789613
This condo located at 3117 Brook Harbour Drive, Unit 9B, Rockford, IL 61114 is currently listed for sale with an asking price of $440,000. This property was built in 2004 and has 3 bedrooms and 4 full baths with 3987 sq. ft. Brook Harbour Drive, Unit 9B is located within the District 205 school district. Search Rockford real estate on www.dickersonnieman.com today.