
BEDS3
BATHS1 full 1 partial
SQUARE FEET1,700
MLS#12610122
STATUSNew
PROPERTY TYPEResidential - Single Family
SCHOOLDistrict 201
Property Description
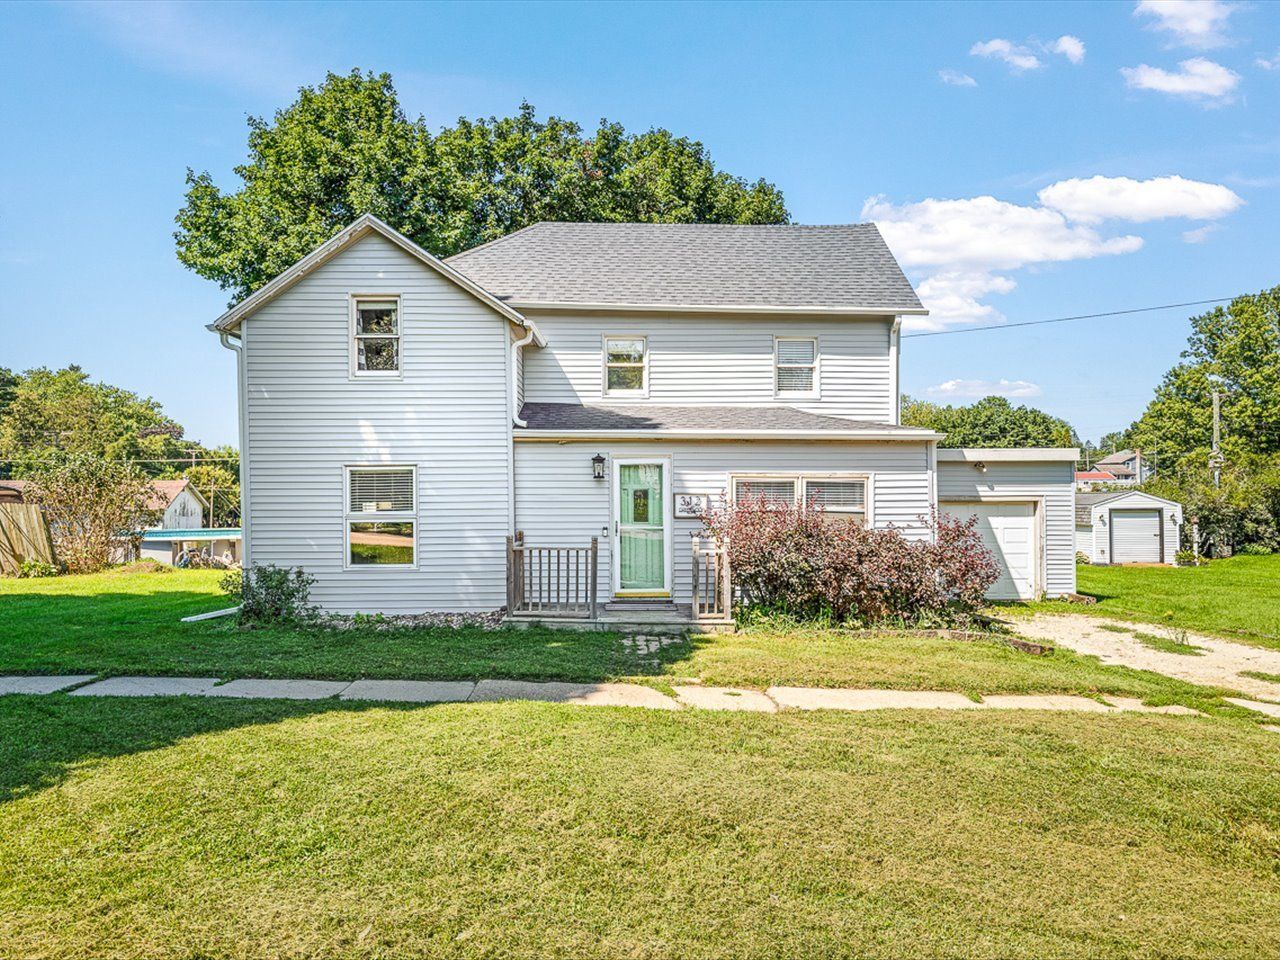
Take advantage of this Spacious, Historic, updated two-story, originally built in 1896! Open concept, with a lot of the old features! Generous sized laundry room/ entry room with shelving and side deck! Both upstairs and downstairs bathrooms freshly remodeled! Entry/ family room with faux fireplace & mantel. Spacious dedicated Dining room with can lighting, Custom Kitchen with eat at bar, wainscoting, faux exposed beams, & an extra large sliding glass door that leads to 16x16 back deck with privacy fence, Mature Maple tree, & yard with alley access! Walking distance to park & downtown area! Extra deep 1.5 car attached garage. New Gutters & roof in 2020. New furnace 2025. New Water Heater 2026, new Siding 2026. Own a piece of history, Oldest home in town, it is the original Stanton farm house, that Davis Bought & Built the town around them! Old small Cellar just big enough to house your heater, water heater, and some storage space. This property does need some drywall, painting done still & is priced accordingly.
Property Features
Property Type: Residential - Single Family
Basement: Unfinished, Crawl Space, Cellar, Partial
Basement: Yes
Cooling: Central Air
Fireplaces: 1
Garage: 1
Heating: Natural Gas
Lot Size: 0.20 Acres
Roof Type: Asphalt
Taxes: $2,427
Year Built: 1896
Amenities
1st Floor Full Bath
Built-in Features
Feature Descriptions
Additional rooms: No additional rooms
Appliances: Range, Microwave, Dishwasher, Refrigerator
Association Includes: None
Bath Features: Separate Shower, Soaking Tub
Dining Room: Kitchen/Dining Combo
Exterior: Vinyl Siding
Fireplace Location(s): Family Room
Laundry: Main Level
Lot: Mature Trees
Lot Dimensions: 50 x 112
Parcel#: 06101335900400
Parking: Yes, Garage Owned, Attached, Driveway, Owned, Garage
Sewer: Public Sewer
Total Rooms: 6
Township: Rock Run
Water: Public
Room Sizes
Bedroom 2: 11X10
Bedroom 3: 11X10
Dining Room: 14X12
Kitchen: 12X18
Laundry: 13X8
Living Room: 20X18
Primary Bedroom: 13X11
Local Schools
High School: Dakota Jr Sr High School
Middle School: Dakota Elementary School
Elementary School: Dakota Elementary School
School District: District 201
Listed By / Shown By
Listed By
Agency Name: Village Realty, Inc.
Agency Phone: 708-478-1212
Shown By
Agency Title: Dickerson & Nieman Realtors
Agency Phone: 815-227-5900

Estimate Your Payment
Estimated Payment
$ 617.59 per month $367.22 Principal & Interest $202.25 Property Tax $48.13 Homeowner's Insurance
312 N Stanton Street | MLS# 12610122
This single family home located at 312 N Stanton Street , Davis, IL 61019 is currently listed for sale with an asking price of $165,000. This property was built in 1896 and has 3 bedrooms and 1 full and 1 partial baths with 1700 sq. ft. N Stanton Street is located within the District 201 school district. Search Davis real estate on www.dickersonnieman.com today.