
BEDS4
BATHS2 full 1 partial
SQUARE FEET2,225
MLS#2035951
STATUSActive
PROPERTY TYPEResidential - Single Family
SUBDIVISIONTanner Ridge
SCHOOLJohnson Creek
Listing Courtesy of:
RE/MAX Preferred
Agency Contact: jtrapp@trapprealestate.com

Property Description
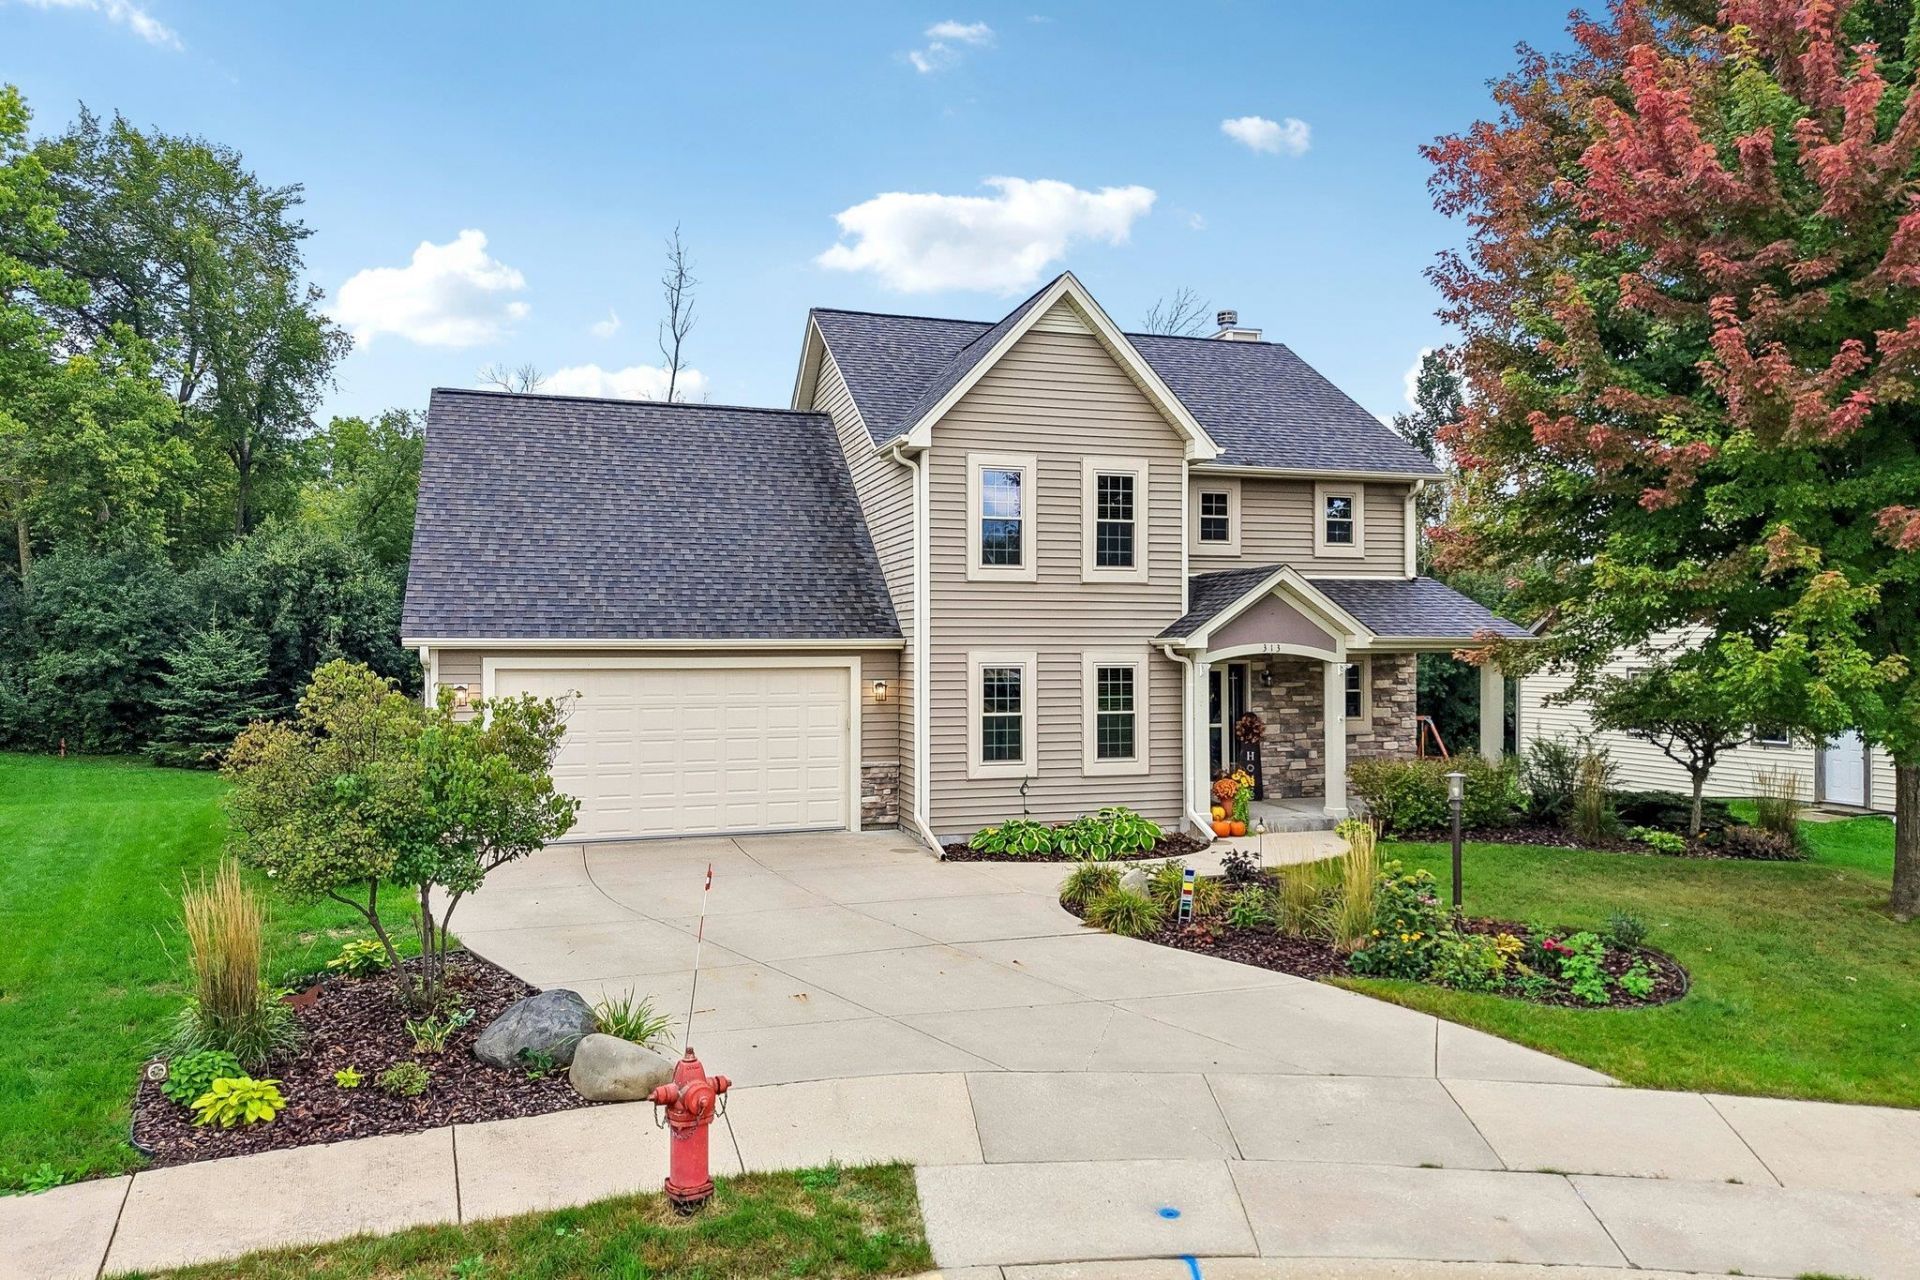
Well-loved home on the west side of Johnson Creek near the schools in the Tanner Ridge Subdivision. This colonial home sits on a beautiful lot with abundant perennials, mature trees, and a private backyard. Highlights include spacious rooms, maple cabinets and a good-sized pantry, natural fireplace, hardwood, tile, carpet, formal dining/bonus room, spacious first-floor laundry & mudroom, and fresh paint. The primary En Suite has cathedral ceilings, walk-in closet, bath with separate tub & shower, and double sinks. All bedrooms are on the second floor, along with bonus space on the landing. Newer roof, windows, doors, furnace, AC, and water heater. Basement is stubbed for a bathroom. Neighborhood is walking distance of schools, parks, and downtown, and excellent location for easy commuting. Don't miss out on this lovely home! Call for more information.
Property Features
Property Type: Residential - Single Family
Fuel Type: Natural gas
Garage: 2 car attached
Lot Size:
Stories: 2.0
Taxes: $6,585
Year Built: 2005
Amenities
Vinyl
Feature Descriptions
Exterior: Vinyl
Garage: 2 car, Attached
Heating/Cooling: Forced air, Central air
Lot: Cul-de-sac, In an association
Water/Waste: Municipal water, Municipal sewer
Room Sizes
Primary Bedroom: 16x12 Level U
Bedroom 2: 21x16 Level U
Bedroom 3: 12x11 Level U
Bedroom 4: 11x10 Level U
Dining Room: 12x12 Level U
Kitchen: 11x10 Level M
Laundry Room: 14x6 Level M
Living/Great Room: 17x15 Level M
Local Schools
High School: Johnson Creek
Middle School: Johnson Creek
Elementary School: Johnson Creek
School District: Johnson Creek
Listed By / Shown By
Listed By
Agency Name: RE/MAX Preferred
Agency Contact: jtrapp@trapprealestate.com
Shown By
Agency Title: Dickerson & Nieman Realtors
Agency Phone: 815-227-5900
Estimate Your Payment
Estimated Payment
$ 1,706.43 per month $1,023.54 Principal & Interest $548.75 Property Tax $134.14 Homeowner's Insurance
313 Coventry Circle | MLS# 2035951
This single family home located at 313 Coventry Circle, Johnson Creek, WI 53038 is currently listed for sale with an asking price of $459,900. This property was built in 2005 and has 4 bedrooms and 2 full and 1 partial baths with 2225 sq. ft. Coventry Circle is located in the Tanner Ridge subdivision within the Johnson Creek school district. Search Tanner Ridge real estate on www.dickersonnieman.com today.