
BEDS2
BATHS3 full 1 partial
SQUARE FEET1,625
MLS#12761507
STATUSNew
PROPERTY TYPEResidential - Townhouse
SUBDIVISIONTimber Trails
SCHOOLDistrict 156
Property Description
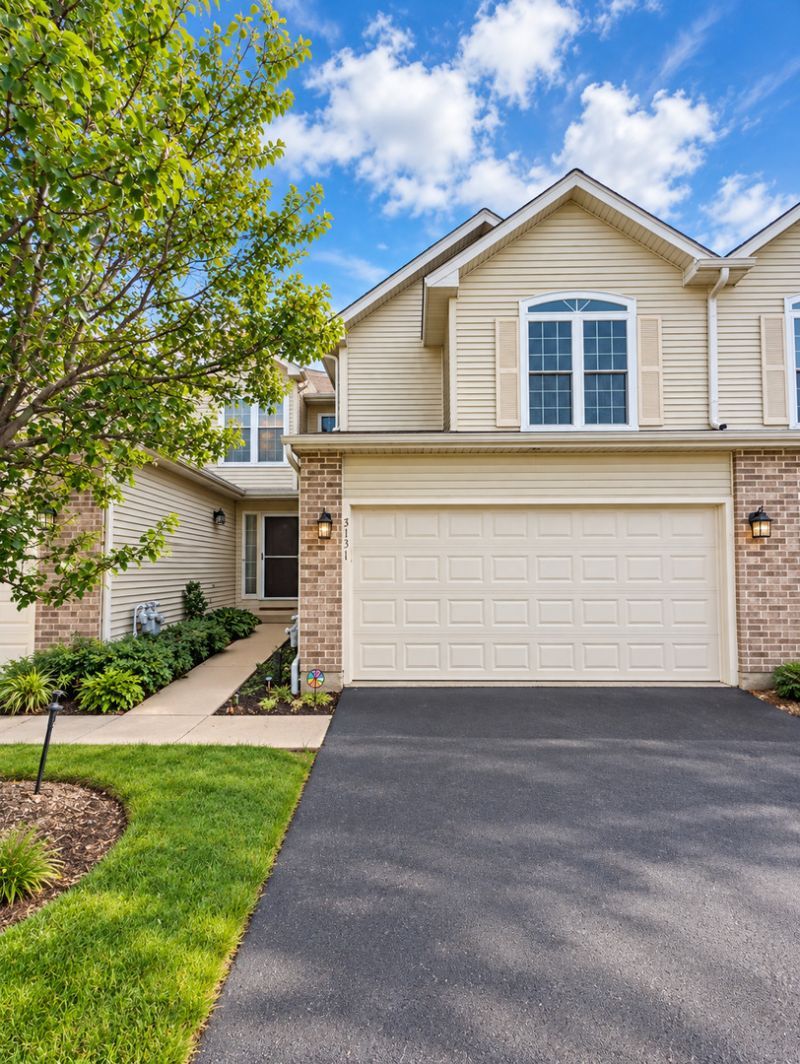
TOWNHOME WITH A VIEW! Welcome to an exceptional 2-bedroom, 3.5-bath townhome offering a spacious loft, beautifully finished walkout lower level, attached 2-car garage, and peaceful views overlooking a serene nature preserve. From the moment you enter, soaring ceilings and walls of windows create a dramatic first impression, flooding the impressive 2-story living room with natural light. A cozy gas fireplace anchors the space, while the open dining area and beautifully updated kitchen create an ideal layout for both everyday living and entertaining. The kitchen features expansive countertops, stainless steel appliances, abundant cabinetry, and an open sightline to the sun-filled living and dining areas. Upstairs, the spacious primary suite features a generous walk-in closet, while the versatile loft provides the perfect setting for a home office, lounge, playroom, or can potentially be converted into a third bedroom. Two new high-end toilets have also just been installed upstairs. The beautifully finished walkout basement adds an entirely additional level of living space, complete with a full bath and sliding doors leading outdoors, where tranquil nature views create a wonderful sense of privacy. Use this level as a family room, guest retreat, home theater, fitness area, or entertaining space. This home has been extensively improved, with updates over approximately the last five years including fresh paint, newer carpeting, vinyl flooring in the laundry area, washer, roof, stainless steel appliances, sump pump, gas fireplace, furnace, central air conditioning, water softener, reverse-osmosis system, and substantial basement improvements featuring drywall, paint, recessed lighting, LED track lighting, and engineered wood flooring. Even the garage has received a major recent upgrade: a brand-new double-insulated steel garage door was installed just last month, complementing the convenient attached 2-car garage. With its soaring architecture, abundant natural light, flexible floor plan, finished walkout basement, extensive updates, and picturesque nature-preserve backdrop, this home offers a rare combination of comfort, style, space, and scenery. Conveniently located near shopping, dining, recreation, and the Fox River. Move-in ready and truly a must-see!
Property Features
Property Type: Residential - Townhouse
Basement: Yes
Basement: Finished, Exterior Entry, Rec/Family Area, Storage Space, Full, Walk-Out Access
Cooling: Central Air
Fireplaces: 1
Garage: 2
Heating: Natural Gas, Forced Air
Roof Type: Asphalt
Stories: 2.0
Taxes: $6,366
Year Built: 2001
Amenities
Storage
Walk-In Closet(s)
Open Floorplan
Pantry
Feature Descriptions
Additional rooms: Loft
Appliances: Range, Microwave, Dishwasher, Refrigerator, Freezer, Washer, Dryer, Disposal, Stainless Steel Appliance(s), Gas Oven
Association Includes: Water, Exterior Maintenance, Lawn Care, Snow Removal
Bath Features: Separate Shower
Dining Room: Combined w/ LivRm
Exterior: Vinyl Siding, Brick, Frame
Fireplace: Gas Log, Gas Starter
Fireplace Location(s): Living Room
HOA Fee: 278/ Monthly
Laundry: Main Level, Gas Dryer Hookup, In Unit
Lot: Common Grounds, Nature Preserve Adjacent, Landscaped, Mature Trees, Backs to Open Grnd
Other Equipment: Water-Softener Owned, CO Detectors, Ceiling Fan(s), Sump Pump, Water Heater-Gas
Parcel#: 0926280037
Parking: Asphalt, Yes, Garage Owned, Attached, Garage
Pet Allowed: Cats OK, Dogs OK
Sewer: Public Sewer
Total Rooms: 6
Township: McHenry
Water: Public
Room Sizes
Loft: 13X11
Bedroom 2: 13X11
Dining Room: COMBO
Kitchen: 11X11
Laundry: 7X8
Living Room: 23X15
Primary Bedroom: 21X12
Local Schools
High School: Mchenry Campus
Middle School: Mchenry Middle School
Elementary School: Hilltop Elementary School
School District: District 156
Listed By / Shown By
Listed By
Agency Name: Infiniti Properties, Inc.
Agency Phone: 708-206-3000
Shown By
Agency Title: Dickerson & Nieman Realtors
Agency Phone: 815-227-5900

Estimate Your Payment
Estimated Payment
$ 1,411.28 per month $778.73 Principal & Interest $530.50 Property Tax $102.05 Homeowner's Insurance
3131 Cypress Court | MLS# 12761507
This townhouse located at 3131 Cypress Court , McHenry, IL 60051 is currently listed for sale with an asking price of $349,900. This property was built in 2001 and has 2 bedrooms and 3 full and 1 partial baths with 1625 sq. ft. Cypress Court is located in the Timber Trails subdivision within the District 156 school district. Search Timber Trails real estate on www.dickersonnieman.com today.