
BEDS3
BATHS2 full
SQUARE FEET1,498
MLS#12767859
STATUSActive
PROPERTY TYPEResidential - Single Family
SCHOOLDistrict 41
Property Description
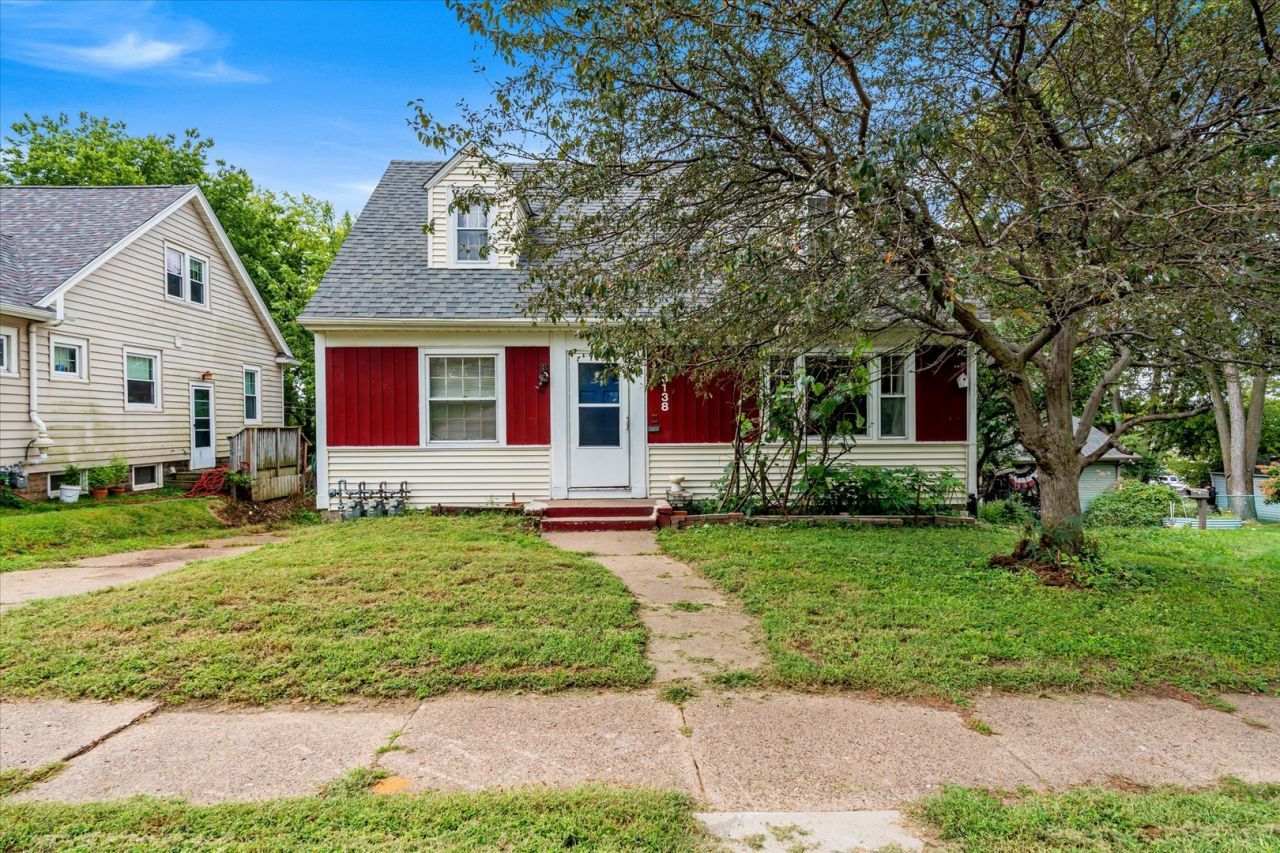
Most homes this size give you one living space. This one gives you two. A door at the top of the stairs closes off an upper level with its own kitchen, full bath, bedroom with walk-in closet, and a family room tucked under the dormer. The main level holds two more bedrooms, a living room, a second kitchen, and a second full bath - 1,498 square feet with real separation between the two. The hardwood is what you notice walking in. It runs through the main living areas and it has been looked after; this is a 1945 home somebody cared for. Full basement with its own exterior door handles laundry and storage. Siding replaced in approximately 2022. Detached garage off the alley, parking out front, and a deep open lot with room to garden. Minutes to Blackhawk State Park and downtown Rock Island. Sold As Is.
Property Features
Property Type: Residential - Single Family
Basement: Yes
Basement: Unfinished, Full, Walk-Out Access
Cooling: Central Air
Heating: Gas, Forced Air
Lot Size: 0.14 Acres
Roof Type: Asphalt
Stories: 1.5
Taxes: $3,886
Year Built: 1945
Feature Descriptions
Additional rooms: Kitchen, Walk In Closet
Appliances: Range, Dishwasher, Refrigerator, Freezer, Washer, Dryer
Association Includes: None
Exterior: Vinyl Siding, Wood Siding
Lot: Sloped
Parcel#: 1611302015
Sewer: Public Sewer
Total Rooms: 7
Water: Public
Room Sizes
Kitchen- 2nd: 9X8
Walk In Closet: 5X8
Bedroom 2: 9X10
Bedroom 3: 11X11
Family Room: 11X16
Kitchen: 11X13
Laundry: 32X25
Living Room: 13X16
Primary Bedroom: 11X13
Local Schools
School District: District 41
Listed By / Shown By
Listed By
Agency Name: KW 1Advantage
Agency Phone: 563-345-6520
Shown By
Agency Title: Dickerson & Nieman Realtors
Agency Phone: 815-227-5900

Estimate Your Payment
Estimated Payment
$ 593.18 per month $238.14 Principal & Interest $323.83 Property Tax $31.21 Homeowner's Insurance
3138 12th Street | MLS# 12767859
This single family home located at 3138 12th Street, Rock Island, IL 61201 is currently listed for sale with an asking price of $107,000. This property was built in 1945 and has 3 bedrooms and 2 full baths with 1498 sq. ft. 12th Street is located within the District 41 school district. Search Rock Island real estate on www.dickersonnieman.com today.