
BEDS3
BATHS2 full 1 partial
SQUARE FEET1,816
MLS#12811182
STATUSNew
PROPERTY TYPEResidential - Single Family
SCHOOLDistrict 193
Property Description
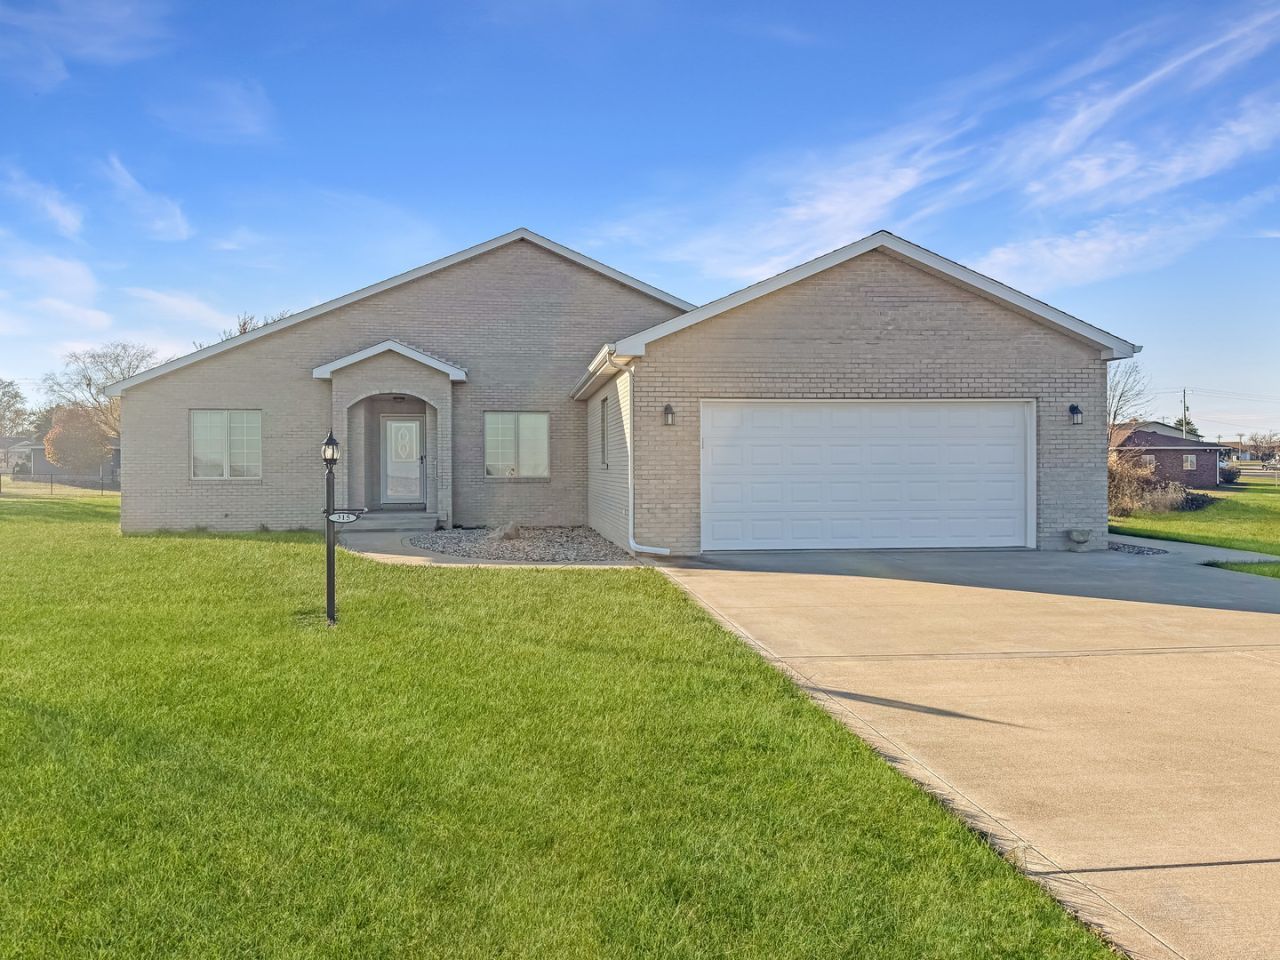
Welcome home to this beautifully maintained, custom-built ranch, constructed in 2017 and situated on a spacious 0.48-acre lot! The inviting floor plan offers plenty of natural light throughout, with a welcoming entry that opens to a office and a spacious living room featuring vaulted ceilings. The primary suite offers four closet spaces and a private full bathroom. On the opposite end of the home, you'll find two additional bedrooms and another full bathroom. A conveniently located laundry room with cabinet storage and a half bath are situated just off the attached two-car garage. The garage also features a 5x5 storm shelter for added peace of mind. Outside, enjoy a patio overlooking the backyard, along with a garden shed for additional storage. With its thoughtful layout, spacious rooms, and desirable lot size, this home offers comfortable one-level living with room to enjoy both inside and out!
Property Features
Property Type: Residential - Single Family
Basement: Crawl Space
Cooling: Central Air
Garage: 2
Heating: Geothermal
Home Style: Ranch
Lot Size: 0.48 Acres
Roof Type: Asphalt
Stories: 1.0
Taxes: $3,352
Year Built: 2017
Feature Descriptions
Additional rooms: Office
Additional Structures: Shed(s)
Appliances: Range, Dishwasher, Refrigerator, Disposal
Association Includes: None
Exterior: Brick, Wood Siding
Lot Dimensions: 103.79x201.19
Parcel#: 061001102034
Parking: Concrete, Garage Door Opener, Yes, Garage Owned, Attached, Garage
Sewer: Public Sewer
Total Rooms: 6
Township: Compromise
Water: Public
Room Sizes
Office: 11X10
Bedroom 2: 11X11
Bedroom 3: 12X10
Kitchen: 18X11
Laundry: 10X7
Living Room: 16X27
Primary Bedroom: 23X12
Local Schools
High School: Rantoul Twp Hs
Middle School: Gifford Junior High School
Elementary School: Gifford Elementary School
School District: District 193
Listed By / Shown By
Listed By
Agency Name: TOWN & COUNTRY REALTY,LLP
Shown By
Agency Title: Dickerson & Nieman Realtors
Agency Phone: 815-227-5900

Estimate Your Payment
Estimated Payment
$ 984.16 per month $623.16 Principal & Interest $279.33 Property Tax $81.67 Homeowner's Insurance
315 Ernray Lane | MLS# 12811182
This single family home located at 315 Ernray Lane , Gifford, IL 61847 is currently listed for sale with an asking price of $280,000. This property was built in 2017 and has 3 bedrooms and 2 full and 1 partial baths with 1816 sq. ft. Ernray Lane is located within the District 193 school district. Search Gifford real estate on www.dickersonnieman.com today.