
BEDS2
BATHS1 full
SQUARE FEET910
MLS#12722921
STATUSContingent
PROPERTY TYPEResidential - Single Family
Property Description
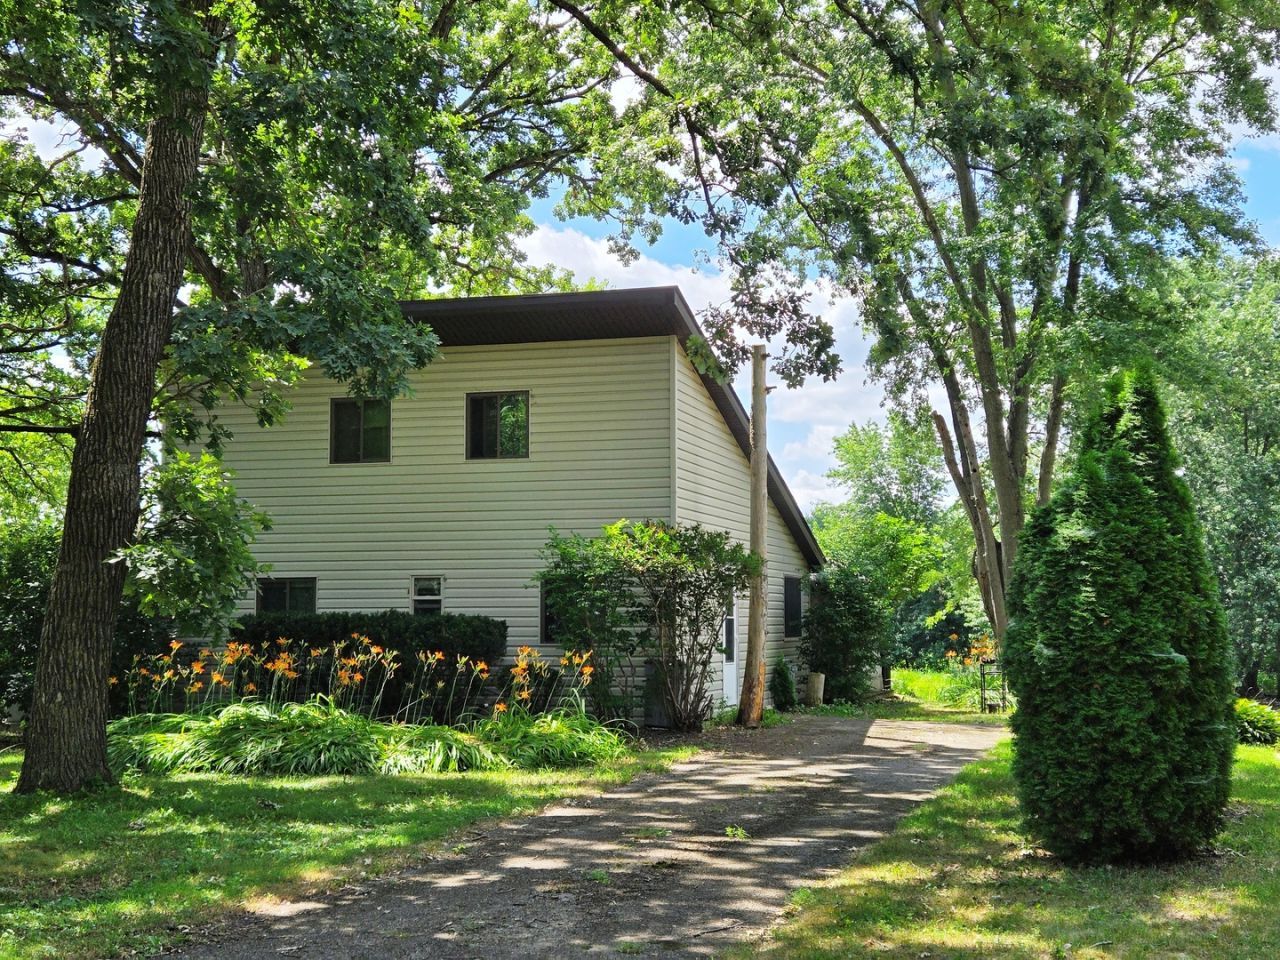
Waterfront Home Being Offered On The Fox River~2 Bed/1 Bath Home In A Peaceful & Serene Setting, Away From Train Tracks & Noisy Highways~Grab A Cup Of Coffee, Toss In A Fishing Line & Enjoy The Beautiful Views~Vaulted Ceiling & Pine Wood Paneling Greet You In The Combo LR/DR W/New Carpeting & A Wood Burning FP W/Gas Starter~Kitchen Has White Wood Cabinets W/Plenty Of Storage & Ample Countertop, Partially Marbled~Large Sunroom W/Views Of The River & Sliding Glass Doors Leading Out To A Large Wood Deck, Perfect For Outdoor Entertaining~Main Floor Bedroom~Full Bath Has Been Freshly Painted W/New Wall Paneling Installed~Upstairs Loft Overlooking Living Room Is Currently Being Used As Primary Bdrm~Newer Roof, Windows & LVP Flooring~See Complete List Of Updates Under The Documents Tab
Property Features
Property Type: Residential - Single Family
Basement: None
Cooling: Central Air
Fireplaces: 1
Heating: Natural Gas, Forced Air
Home Style: Colonial
Lot Size: 0.21 Acres
Roof Type: Asphalt
Taxes: $507
Year Built: 1952
Amenities
Vaulted Ceiling(s)
1st Floor Bedroom
1st Floor Full Bath
Built-in Features
Paneling
Feature Descriptions
Additional rooms: Sun Room
Additional Structures: Shed(s)
Appliances: Range, Microwave, Refrigerator
Association Includes: None
Dining Room: Combined w/ LivRm
Exterior: Vinyl Siding
Fireplace: Wood Burning, Gas Starter
Fireplace Location(s): Living Room
Lot: Water Rights, Rear of Lot, Mature Trees
Lot Dimensions: 50x130x50x125
Parcel#: 9541190141190
Parking: Asphalt, Driveway, Yes, Owned
Sewer: Septic Tank, Holding Tank
Total Rooms: 5
Township: Wheatland
Water: Well
Room Sizes
Sun Room: 8X24
Bedroom 2: 7X8
Dining Room: COMBO
Kitchen: 7X8
Living Room: 12X24
Primary Bedroom: 7X20
Local Schools
High School: Central
Middle School: Wheatland
Elementary School: Wheatland Center
Listed By / Shown By
Listed By
Agency Name: HomeSmart Connect LLC
Agency Phone: 847-495-5000
Shown By
Agency Title: Dickerson & Nieman Realtors
Agency Phone: 815-227-5900

Estimate Your Payment
Estimated Payment
$ 570.62 per month $467.15 Principal & Interest $42.25 Property Tax $61.22 Homeowner's Insurance
31525 71st Street | MLS# 12722921
This single family home located at 31525 71st Street, Wheatland, WI 53168 is currently listed for sale with an asking price of $209,900. This property was built in 1952 and has 2 bedrooms and 1 full baths with 910 sq. ft. Search Wheatland real estate on www.dickersonnieman.com today.