
BEDS3
BATHS2 full
SQUARE FEET2,255
MLS#2035776
STATUSActive
PROPERTY TYPEResidential - Single Family
SCHOOLMilton
Listing Courtesy of:
Briggs Realty Group, Inc
Agency Contact: Pref: 608-449-9656

Property Description
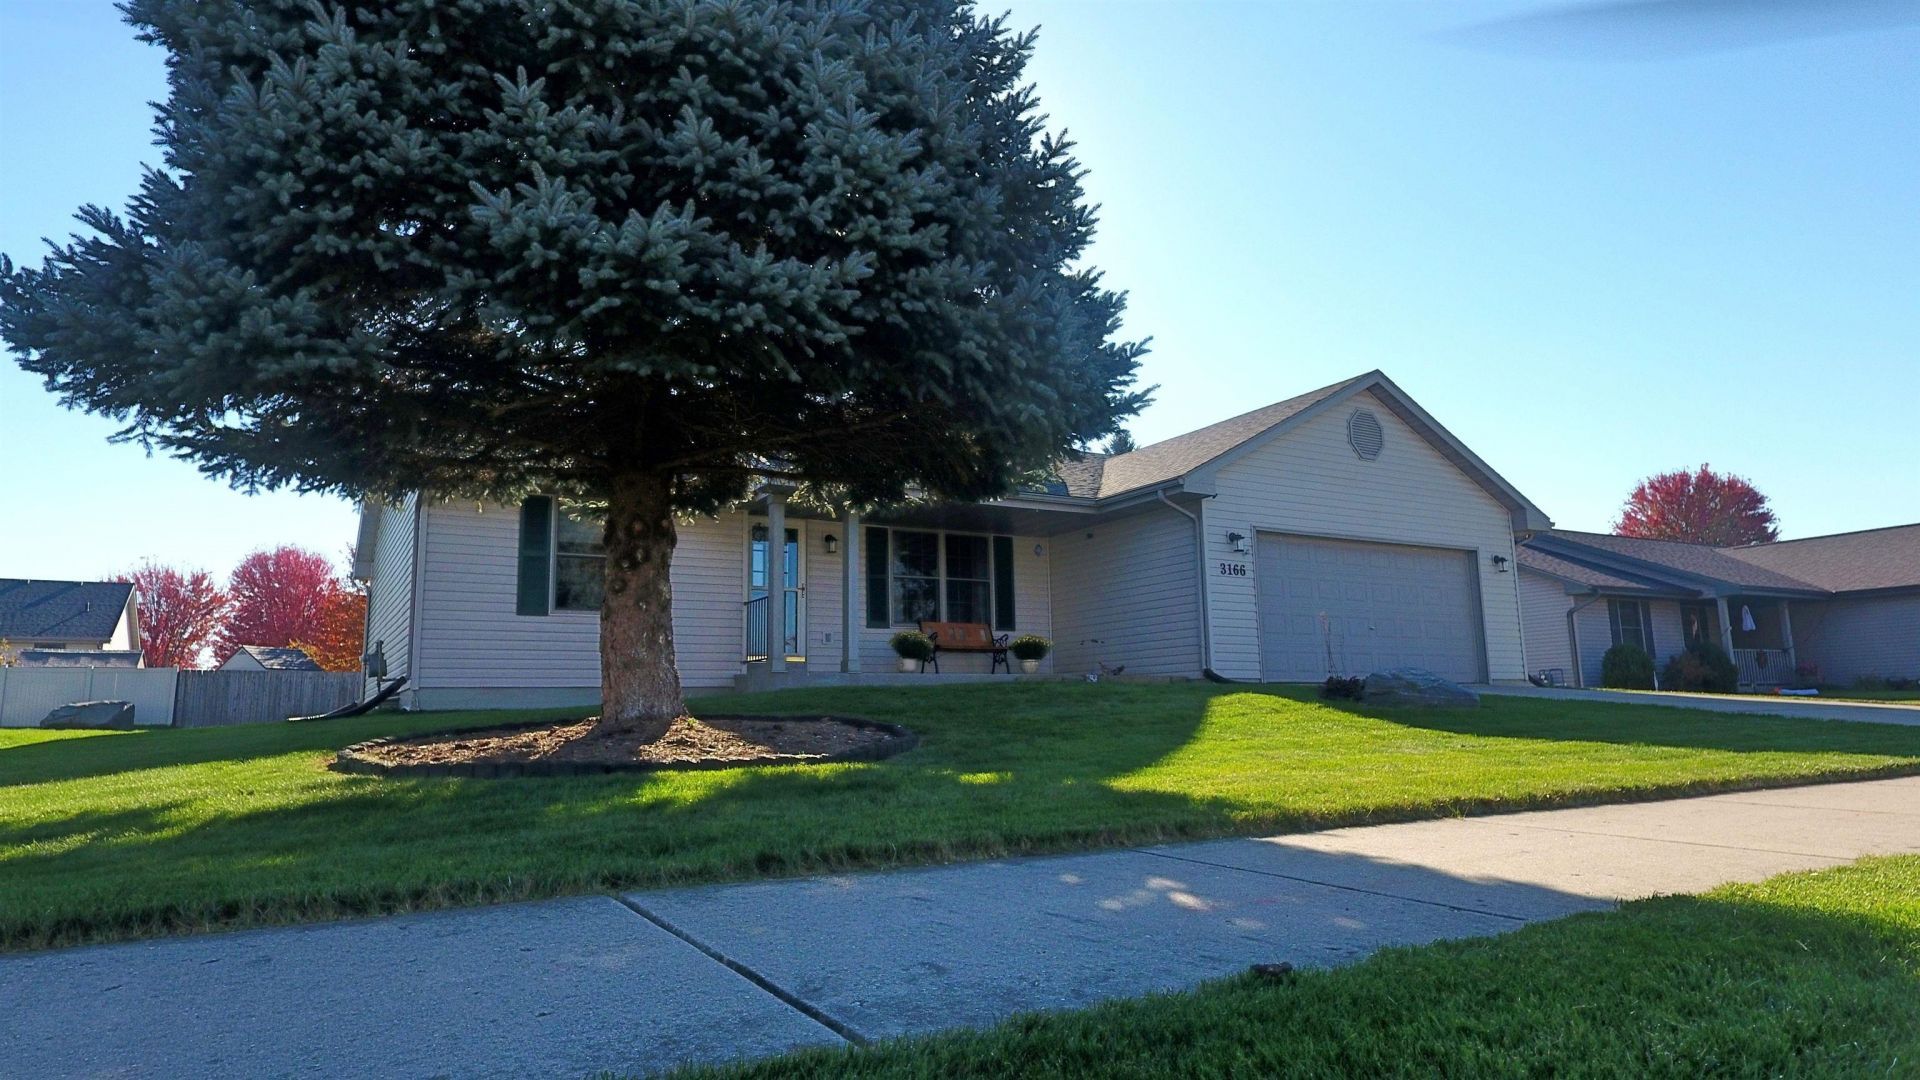
Showings start 11/3. Welcome to this split bedroom ranch located on the northeast side of Janesville in the Milton School District. Offering over 2,200 square feet of finished living space, this ranch home features 3 bedrooms, 2 full bathrooms and a large first floor living room with separate dining area. The spacious layout includes first floor laundry and a kitchen pantry for added convenience. The finished lower level provides even more room, including a bonus room, private office and a large family room with carpet and tile flooring, perfect for a future bar or entertaining area. Recent updates include a new roof in 2023, new luxury vinyl plank flooring in the kitchen and dining area, and new tile flooring in the back hallway, laundry room, and foyer. This home offers plenty of space, comfort and functionality. Reach out today with any questions or to schedule your private showing!
Property Features
Property Type: Residential - Single Family
Fuel Type: Natural gas
Garage: 2 car attached
Lot Size:
Stories: 1.0
Taxes: $4,738
Year Built: 2004
Amenities
Vinyl
Feature Descriptions
Exterior: Vinyl
Garage: 2 car, Attached, Opener
Heating/Cooling: Forced air, Central air
Lot: Close to busline, Sidewalk
Water/Waste: Municipal water, Municipal sewer
Room Sizes
Primary Bedroom: 13x11 Level M
Bedroom 2: 12x10 Level M
Bedroom 3: 12x12 Level M
Kitchen: 10x11 Level M
Laundry Room: 9x6 Level M
Living/Great Room: 17x18 Level M
Local Schools
High School: Milton
Middle School: Milton
Elementary School: Harmony
School District: Milton
Listed By / Shown By
Listed By
Agency Name: Briggs Realty Group, Inc
Agency Contact: Pref: 608-449-9656
Shown By
Agency Title: Dickerson & Nieman Realtors
Agency Phone: 815-227-5900
Estimate Your Payment
Estimated Payment
$ 1,275.61 per month $778.73 Principal & Interest $394.83 Property Tax $102.05 Homeowner's Insurance
3166 N Wright Road | MLS# 2035776
This single family home located at 3166 N Wright Road, Janesville, WI 53546 is currently listed for sale with an asking price of $349,900. This property was built in 2004 and has 3 bedrooms and 2 full baths with 2255 sq. ft. N Wright Road is located within the Milton school district. Search Janesville real estate on www.dickersonnieman.com today.