
BEDS4
BATHS3 full 1 partial
SQUARE FEET1,727
MLS#12757218
STATUSNew
PROPERTY TYPEResidential - Single Family
SCHOOLDistrict 275
Property Description
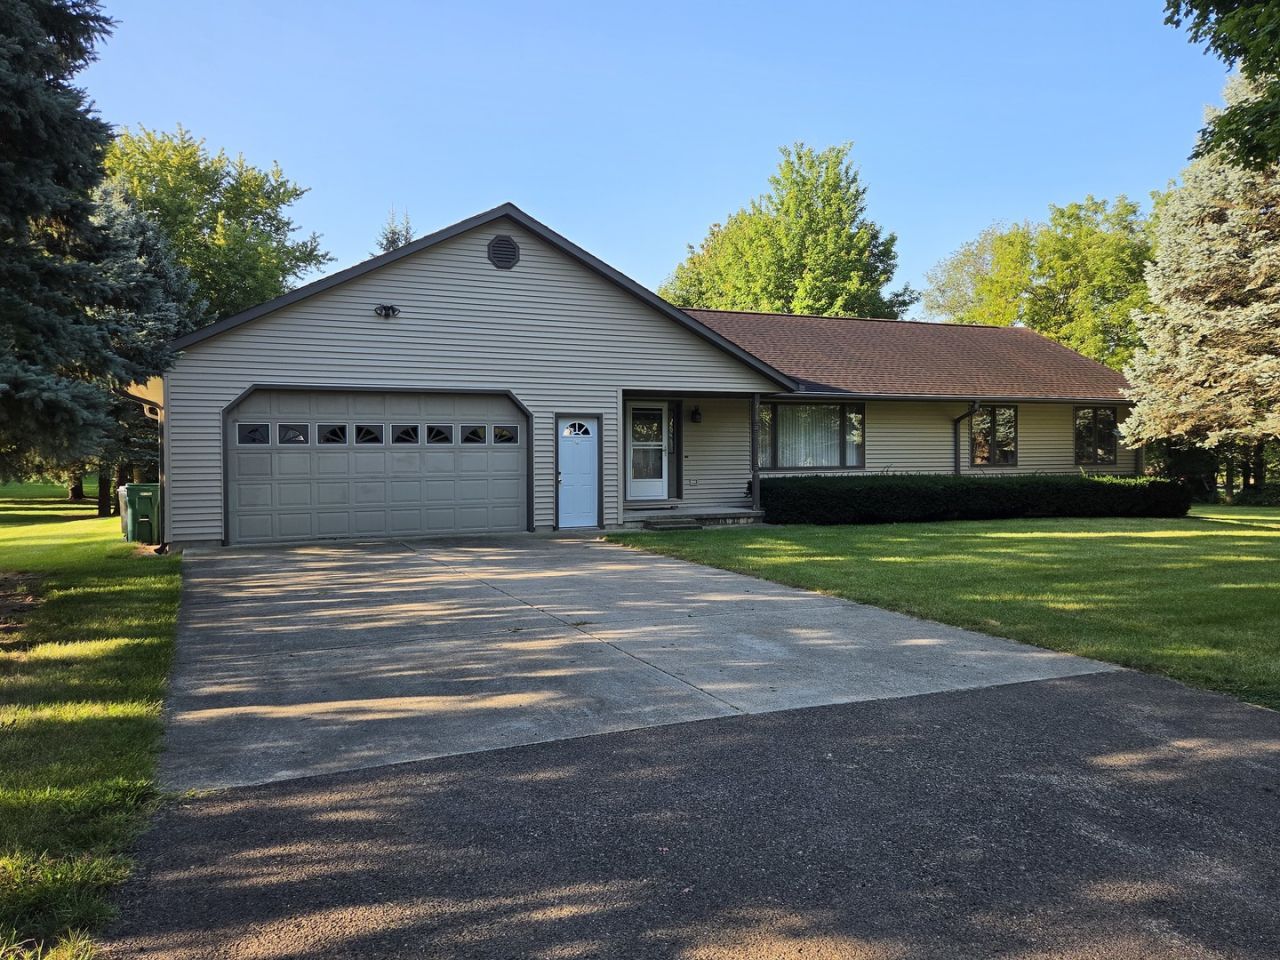
Gorgeous Ranch on 1.76 total acres (2 lots) and featuring 3 - 4 bedrooms, and 3 1/2 bathrooms. The spacious kitchen is filled with cabinets and a pantry for all your storage needs and has lots of countertop space for prep work! The home includes a master suite, main floor family room, a full partially finished basement, and an oversized 24 x 33 heated and insulated attached garage. Additionally the lower level features a large family/game room, possible 4th bedroom/office, a full bath, and a 2nd exit into the garage. There is a 32 x 14 concrete patio and a peaceful deck of the family room for your morning coffee. There is also a 2nd detached garage 24 x 19 for yard equipment, etc. The home sits on .65 acres (pin # 06-03-35-400-026) and the extra lot is 1.11 acres (pin # 06-03-35-400-043)
Property Features
Property Type: Residential - Single Family
Basement: Yes
Basement: Partially Finished, Full
Cooling: Central Air
Garage: 4
Heating: Natural Gas, Forced Air
Lot Size: 1.76 Acres
Year Built: 1993
Feature Descriptions
Additional rooms: Family Room
Association Includes: None
Exterior: Vinyl Siding
Lot Dimensions: 1.76
Parcel#: 06033540002600
Parking: Yes, Attached, Detached, Garage
Sewer: Public Sewer
Total Rooms: 9
Township: Franklin Grove
Water: Public
Room Sizes
Family Room - Down: 30X20
Bedroom 2: 11X10
Bedroom 3: 10X10
Bedroom 4: 12X12
Dining Room: 15X9
Family Room: 19X12
Kitchen: 15X11
Laundry: 9X7
Living Room: 23X12
Primary Bedroom: 15X13
Local Schools
School District: District 275
Listed By / Shown By
Listed By
Agency Name: Xtreme Realty
Agency Phone: 815-380-2500
Shown By
Agency Title: Dickerson & Nieman Realtors
Agency Phone: 815-227-5900

Estimate Your Payment
Estimated Payment
$ 679.40 per month $600.68 Principal & Interest $0.00 Property Tax (data not provided by mls) $78.72 Homeowner's Insurance
318 Old Mill Road | MLS# 12757218
This single family home located at 318 Old Mill Road , Franklin Grove, IL 61031 is currently listed for sale with an asking price of $269,900. This property was built in 1993 and has 4 bedrooms and 3 full and 1 partial baths with 1727 sq. ft. Old Mill Road is located within the District 275 school district. Search Franklin Grove real estate on www.dickersonnieman.com today.