
BEDS3
BATHS1 full
SQUARE FEET1,152
MLS#100539095
STATUSActive
PROPERTY TYPEResidential - Single Family
SCHOOLDistrict 307
Property Description
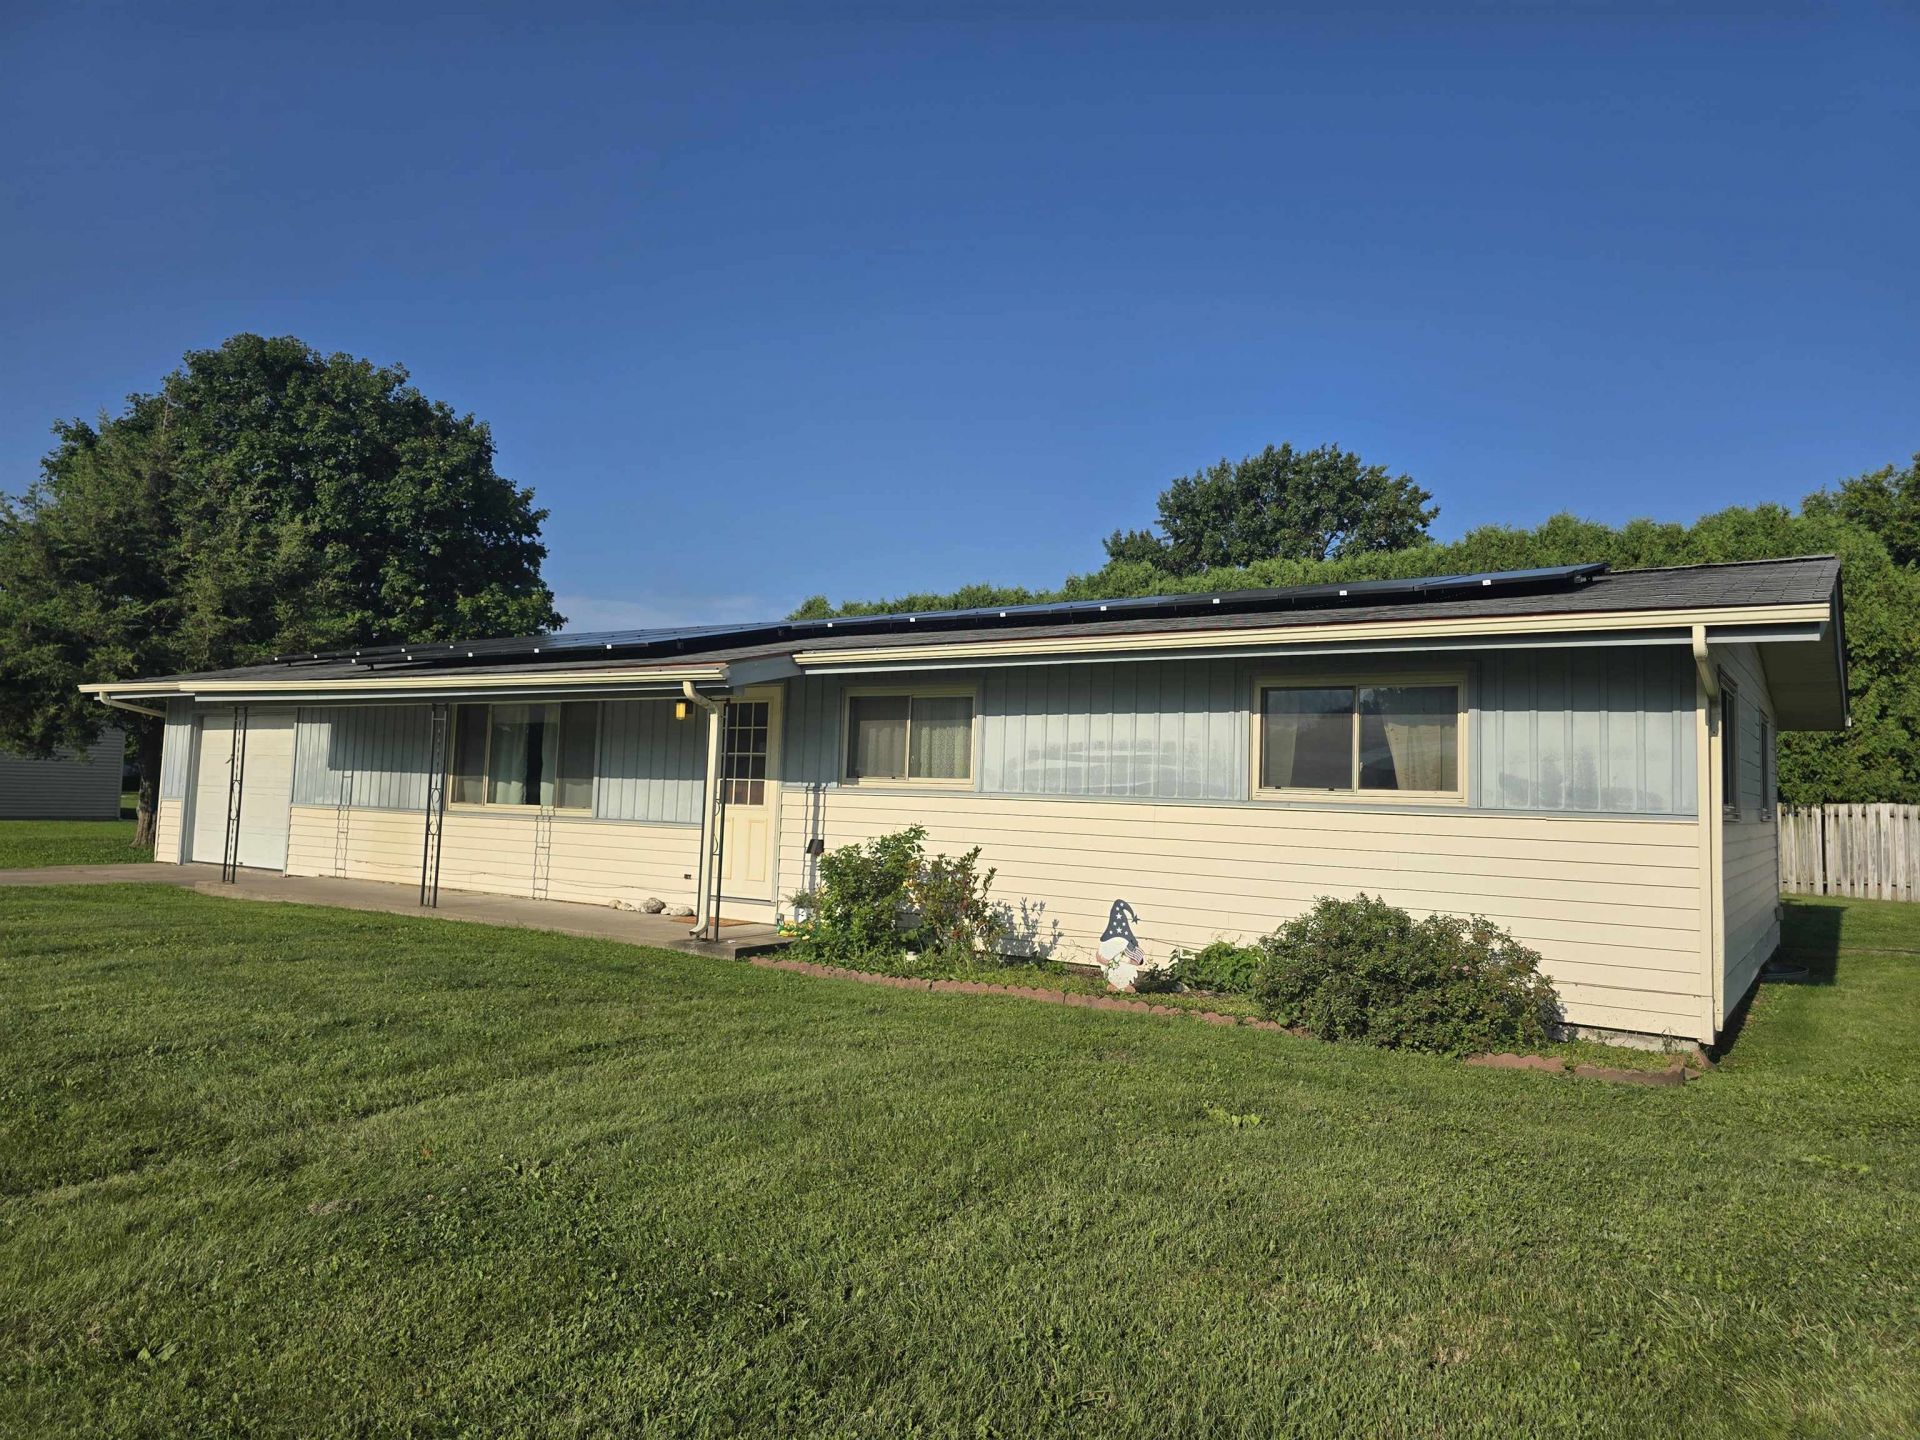
Welcome home to this inviting 3-bedroom, 1-bath ranch nestled in a desirable residential neighborhood. Featuring an open-concept floor plan, the kitchen, dining, and living areas flow seamlessly together, creating a bright and welcoming space that's perfect for everyday living and entertaining. Enjoy the efficiency of this all-electric home with leased solar panels to help manage energy costs, along with a mini-split system providing comfortable air conditioning. Currently one bedroom has been converted to house the washer and dryer, but a pantry is present in the hallway for a second option. Outside, you'll appreciate the open front porch, concrete driveway, and attached one-car garage, offering both curb appeal and convenience. This charming ranch is ready to welcome its' new owner!
Property Features
Property Type: Residential - Single Family
Cooling: Ductless
Garage: 1
Heating: Baseboard, Electric
Home Style: Ranch
Lot Size: 0.32 Acres
Roof Type: Asphalt
Stories: 1.0
Taxes: $1,746
Year Built: 1976
Amenities
Ceiling Fan(s)
Feature Descriptions
Additional Structures: Outbuilding
Appliances: Built-In Electric Oven, Dishwasher, Disposal, Electric Range
Exterior: Metal Siding
Laundry: Main Level, Inside, See Remarks
Lot: Back Yard, Few Trees, Front Yard
Lot Dimensions: 110x125
Parcel#: 1313728000
Parking: Driveway
Sewer: Public Sewer
Water: Public
Room Sizes
Living Room: 14'9 x 20'1
Dining Room: 12'2 x 8'10
Kitchen: 14' x 8'2
Pantry: 3' x 6'
Bathroom 1: 4'10 x 8'1
Bedroom 2: 11'6 x 10'
Bedroom 3: 10'11 x 11'2
Bedroom 4: 11'5 x 13'5
Local Schools
School District: District 307
Listed By / Shown By
Listed By
Agency Name: Brenda Young Real Estate
Agency Phone: 217-357-2145
Shown By
Agency Title: Dickerson & Nieman Realtors
Agency Phone: 815-227-5900

Estimate Your Payment
Estimated Payment
$ 434.73 per month $255.72 Principal & Interest $145.50 Property Tax $33.51 Homeowner's Insurance
319 Rogers Road | MLS# 100539095
This single family home located at 319 Rogers Road, Carthage, IL 62321 is currently listed for sale with an asking price of $114,900. This property was built in 1976 and has 3 bedrooms and 1 full baths with 1152 sq. ft. Rogers Road is located within the District 307 school district. Search Carthage real estate on www.dickersonnieman.com today.