
BEDS2
BATHS1 full 1 partial
SQUARE FEET1,140
MLS#12635552
STATUSContingent
PROPERTY TYPEResidential - Condominium
SCHOOLDistrict 155
Property Description
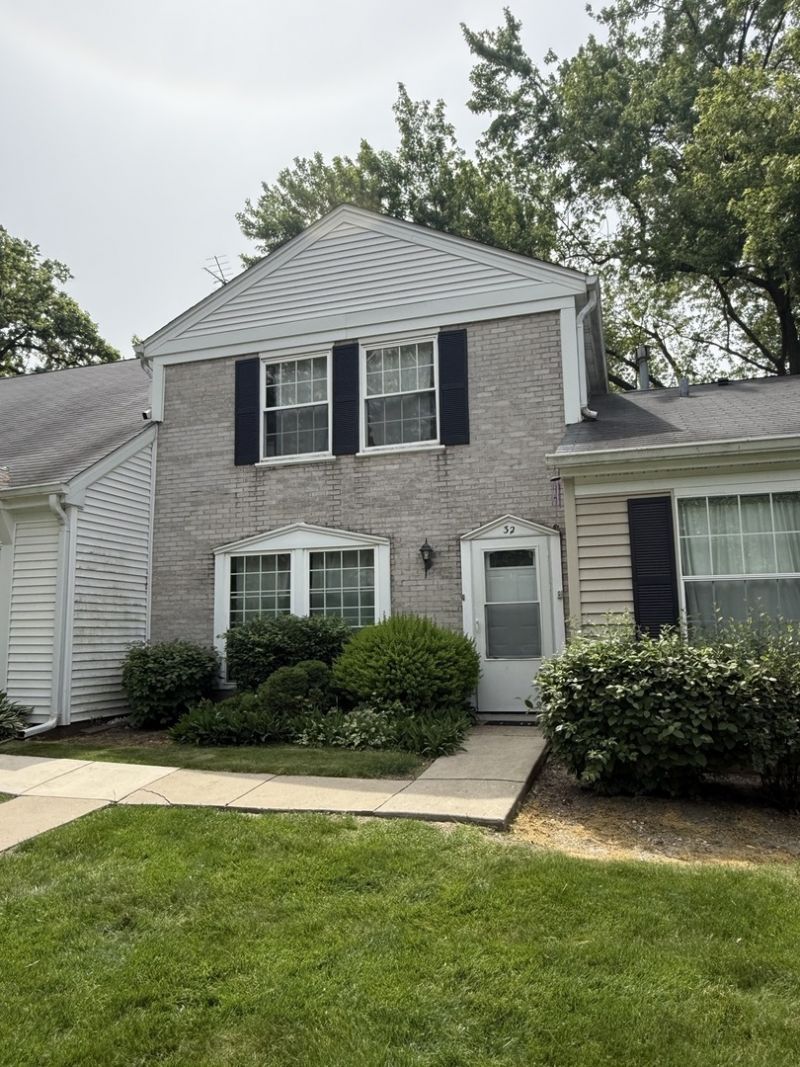
Welcome to this charming 2-bedroom, 1.5-bath home in the desirable Bright Oaks community of Cary! Filled with natural light, the spacious living room offers a warm and inviting atmosphere perfect for relaxing or entertaining. The eat-in kitchen features abundant counter and cabinet space, making meal prep a breeze, and includes a sliding door that leads to your private backyard patio-ideal for summer grilling or morning coffee. Upstairs, you'll find two generously sized bedrooms, each with large closets and ceiling fans for added comfort. Enjoy all the amenities Bright Oaks has to offer, including a private clubhouse and outdoor pool-perfect for making the most of those warm summer days. Conveniently located near the Metra, shopping, dining, and more, this home offers both comfort and accessibility. A fantastic opportunity to own in a sought-after community! Home being sold as-is
Property Features
Property Type: Residential - Condominium
Basement: None
Cooling: Central Air
Heating: Natural Gas, Forced Air
Stories: 2.0
Taxes: $3,493
Year Built: 1973
Feature Descriptions
Additional rooms: No additional rooms
Association Includes: Clubhouse, Pool, Exterior Maintenance, Lawn Care, Snow Removal
Exterior: Brick, Frame
HOA Fee: 265/ Monthly
Parcel#: 1912154054
Parking: Yes, Other
Pet Allowed: Cats OK, Dogs OK
Sewer: Public Sewer
Total Rooms: 5
Township: Algonquin
Water: Public
Room Sizes
Bedroom 2: 13X12
Dining Room: 11X10
Kitchen: 8X8
Laundry: 6X8
Living Room: 19X12
Primary Bedroom: 16X12
Local Schools
School District: District 155
Listed By / Shown By
Listed By
Agency Name: Keller Williams Success Realty
Agency Phone: 847-381-9500
Shown By
Agency Title: Dickerson & Nieman Realtors
Agency Phone: 815-227-5900

Estimate Your Payment
Estimated Payment
$ 832.29 per month $478.50 Principal & Interest $291.08 Property Tax $62.71 Homeowner's Insurance
32 Bright Oaks Circle, Unit 1 | MLS# 12635552
This condo located at 32 Bright Oaks Circle, Unit 1, Cary, IL 60013 is currently listed for sale with an asking price of $215,000. This property was built in 1973 and has 2 bedrooms and 1 full and 1 partial baths with 1140 sq. ft. Bright Oaks Circle, Unit 1 is located within the District 155 school district. Search Cary real estate on www.dickersonnieman.com today.