
BEDS3
BATHS2 full 1 partial
SQUARE FEET2,450
MLS#12654763
STATUSContingent
PROPERTY TYPEResidential - Single Family
SUBDIVISIONWoods Creek
SCHOOLDistrict 200
Property Description
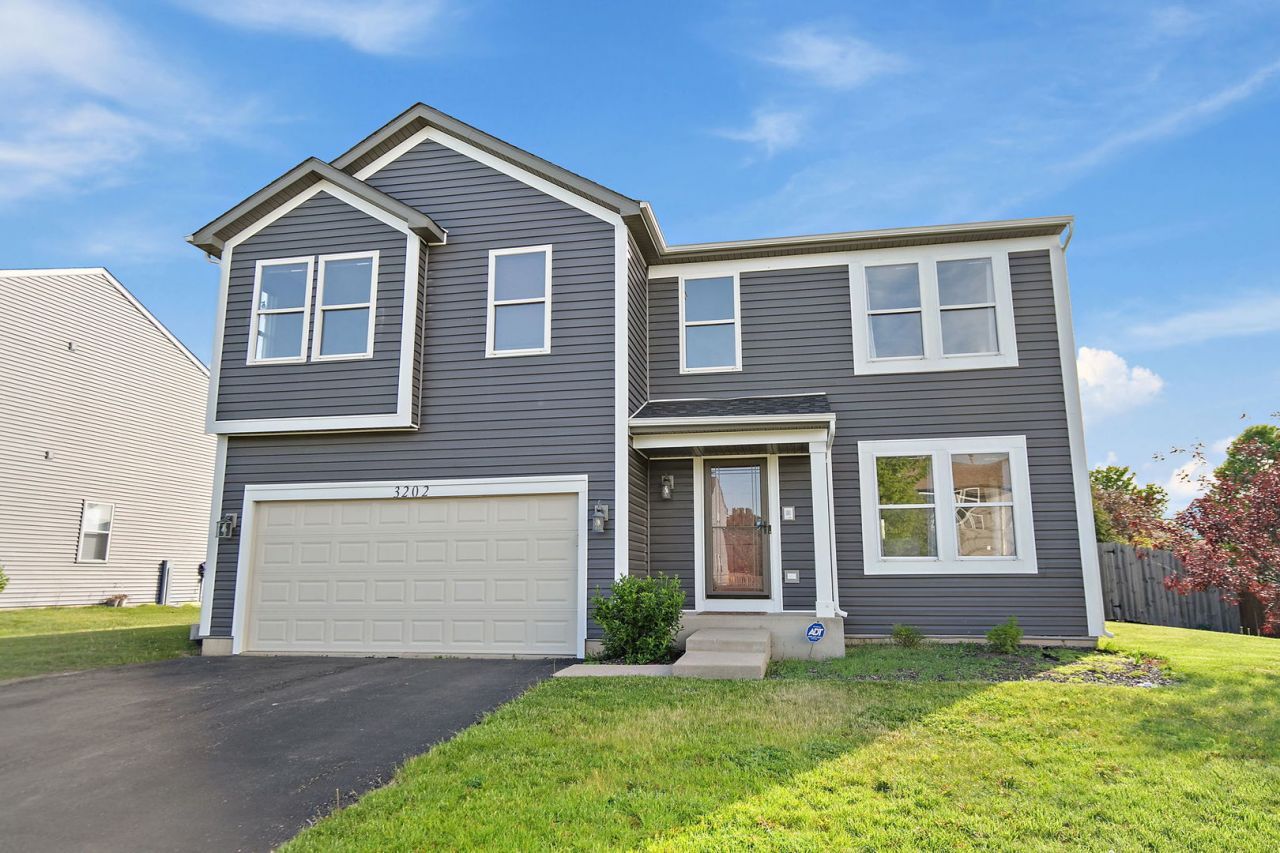
Welcome to 3202 Brookside Way! This beautiful 2-story home offers space, comfort, and endless potential. Featuring 3 bedrooms, 2.1 baths, and a very large loft, there is plenty of room for living, working, and entertaining. The inviting living and dining rooms showcase stylish wood laminate flooring, while the eat-in kitchen provides a cozy space for everyday meals. The spacious primary suite features a walk-in closet and private full bath. Both additional bedrooms also include walk-in closets, offering abundant storage throughout the home. Step outside to enjoy the large brick patio overlooking the fully fenced backyard, complete with a storage shed - perfect for outdoor gatherings, pets, or play. The full unfinished basement is ready for your finishing touches or can be used for additional storage space. Additional updates and features include newer roof and siding, plus a whole-house generator included with the sale for added peace of mind. This home combines functionality, comfort, and opportunity - don't miss your chance to make it yours!
Property Features
Property Type: Residential - Single Family
Basement: Unfinished, Full
Basement: Yes
Cooling: Central Air
Garage: 2
Heating: Natural Gas, Forced Air
Lot Size: 80 X 154
Roof Type: Asphalt
Taxes: $8,740
Year Built: 2006
Feature Descriptions
Additional rooms: Loft
Additional Structures: Shed(s)
Appliances: Range, Microwave, Dishwasher, Refrigerator, Washer, Dryer
Association Includes: Other
Dining Room: Separate
Exterior: Vinyl Siding
HOA Fee: 260/ Annually
Lot Dimensions: 80 X 154
Other Equipment: CO Detectors, Sump Pump, Generator
Parcel#: 0814379018
Parking: Asphalt, Garage Door Opener, Yes, Garage Owned, Attached, Garage
Sewer: Public Sewer
Total Rooms: 7
Township: Greenwood
Water: Public
Room Sizes
Loft: 19X12
Bedroom 2: 12X12
Bedroom 3: 12X11
Dining Room: 17X14
Kitchen: 16X11
Laundry: 12X9
Living Room: 18X16
Primary Bedroom: 15X18
Local Schools
School District: District 200
Listed By / Shown By
Listed By
Agency Name: Berkshire Hathaway HomeServices Starck Real Estate
Agency Phone: 847-515-1200
Shown By
Agency Title: Dickerson & Nieman Realtors
Agency Phone: 815-227-5900

Estimate Your Payment
Estimated Payment
$ 1,672.04 per month $834.36 Principal & Interest $728.33 Property Tax $109.35 Homeowner's Insurance
3202 Brookside Way | MLS# 12654763
This single family home located at 3202 Brookside Way, Wonder Lake, IL 60097 is currently listed for sale with an asking price of $374,900. This property was built in 2006 and has 3 bedrooms and 2 full and 1 partial baths with 2450 sq. ft. Brookside Way is located in the Woods Creek subdivision within the District 200 school district. Search Woods Creek real estate on www.dickersonnieman.com today.