
BEDS4
BATHS2 full 2 partial
SQUARE FEET2,214
MLS#12648531
STATUSNew
PROPERTY TYPEResidential - Single Family
SUBDIVISIONEagle Crest
SCHOOLDistrict 5
Property Description
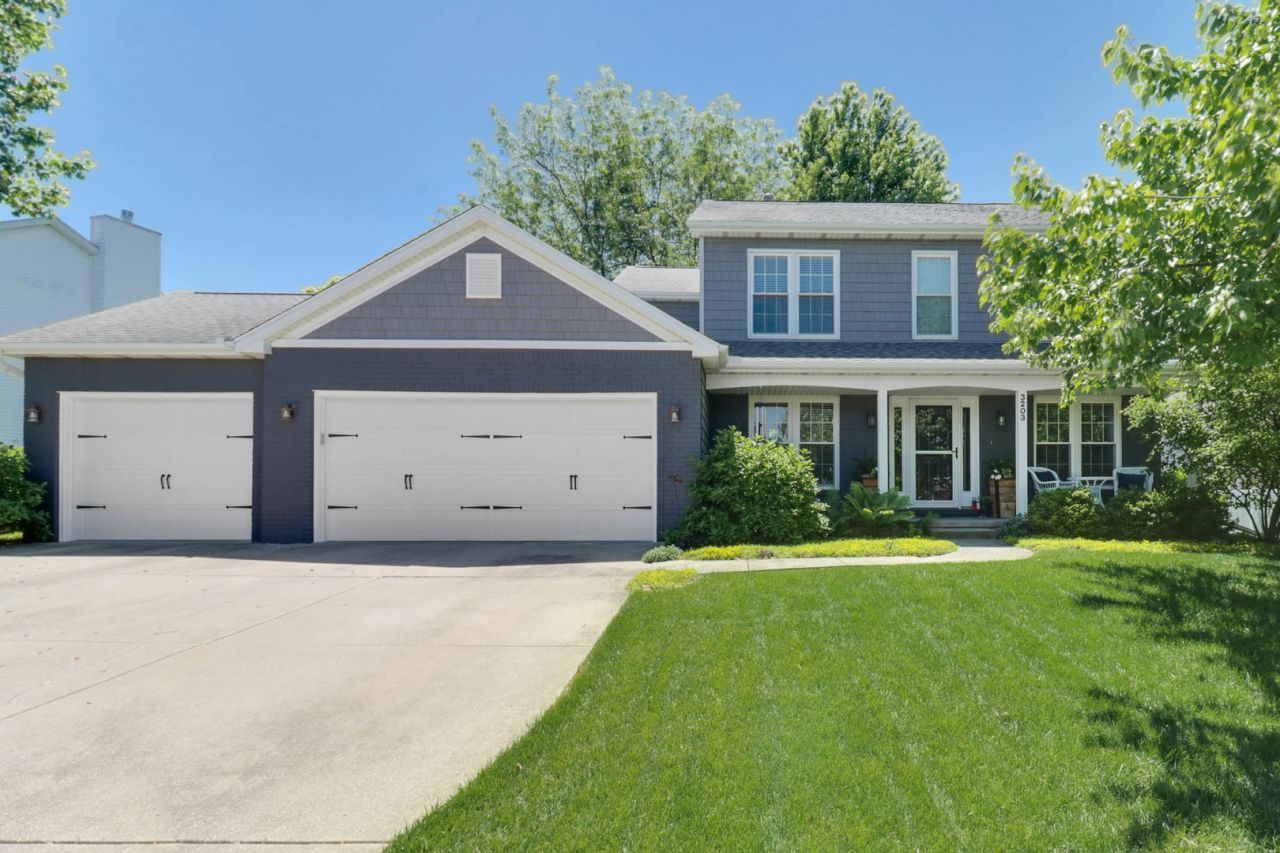
Check out this 4 bedroom, 2 full and 2 half bath home with finished basement and 3 car garage in Eagle Crest Subdivision! The first floor features a lovely family room with gas fireplace connecting to the eat-in kitchen that is perfect for a family dining table. The kitchen contains stainless steel appliances and an updated backsplash. There are two additional rooms which could be used as formal dining, office, playroom etc. The first floor was updated with new LVP (2019) and newer windows throughout (2020, 2021). The second floor features 4 nicely sized bedrooms with new carpet throughout (2026). The spacious master has an on-suite bathroom was recently updated with new shower, toilet and sink faucets (2026). The hall bathroom was also updated with a new tub/shower insert, toilet and faucet (2024). The basement features a family room space, additional room currently used as a craft room and a kitchenette area with wet bar. New carpet throughout this level (2026)! Other updates include- HVAC (2019), Water Heater (2019), Water Powered Sump (2019), Radon Mitigation Installed (2019), Fence installed 2020. The back yard is HUGE! The fenced-in area is just part of it. All the grass area in photos with boundary lines is included! There is a lovely patio space for grilling and dining with family and friends this summer.
Property Features
Property Type: Residential - Single Family
Basement: Yes
Basement: Finished, Full
Cooling: Central Air
Fireplaces: 1
Garage: 3
Heating: Forced Air, Natural Gas
Home Style: Traditional
Lot Size: 0.37 Acres
Taxes: $7,805
Year Built: 1994
Amenities
Cathedral Ceiling(s)
Wet Bar
Walk-In Closet(s)
Feature Descriptions
Additional rooms: Family Room, Other Room
Appliances: Dishwasher, Refrigerator, Range, Washer, Dryer, Microwave
Association Includes: None
Exterior: Vinyl Siding, Brick
Fireplace: Gas Log, Attached Fireplace Doors/Screen
Laundry: Electric Dryer Hookup
Lot: Mature Trees, Landscaped
Lot Dimensions: 114 X 197 X 50 X 197
Other Equipment: Ceiling Fan(s), TV-Dish
Parcel#: 1530153007
Parking: Garage Door Opener, Yes, Garage Owned, Attached, Garage
Sewer: Public Sewer
Total Rooms: 9
Township: City of Bloomi
Water: Public
Room Sizes
Other Room: 13X15
Other Room: 11X15
Family Room - Down: 17X17
Bedroom 2: 10X13
Bedroom 3: 10X13
Bedroom 4: 10X14
Dining Room: 12X10
Family Room: 16X17
Kitchen: 15X22
Laundry: 6X7
Living Room: 10X15
Primary Bedroom: 13X17
Local Schools
High School: Normal Community High School
Middle School: Chiddix Jr High
Elementary School: Grove Elementary
School District: District 5
Listed By / Shown By
Listed By
Agency Name: RE/MAX Rising
Agency Phone: 309-340-1000
Shown By
Agency Title: Dickerson & Nieman Realtors
Agency Phone: 815-227-5900

Estimate Your Payment
Estimated Payment
$ 1,581.54 per month $823.24 Principal & Interest $650.42 Property Tax $107.89 Homeowner's Insurance
3203 Eagle Crest Road | MLS# 12648531
This single family home located at 3203 Eagle Crest Road , Bloomington, IL 61704 is currently listed for sale with an asking price of $369,900. This property was built in 1994 and has 4 bedrooms and 2 full and 2 partial baths with 2214 sq. ft. Eagle Crest Road is located in the Eagle Crest subdivision within the District 5 school district. Search Eagle Crest real estate on www.dickersonnieman.com today.