
BEDS4
BATHS3 full 1 partial
SQUARE FEET4,514
MLS#12730804
STATUSNew
PROPERTY TYPEResidential - Single Family
SUBDIVISIONHawthorne Hills
SCHOOLDistrict 5
Property Description
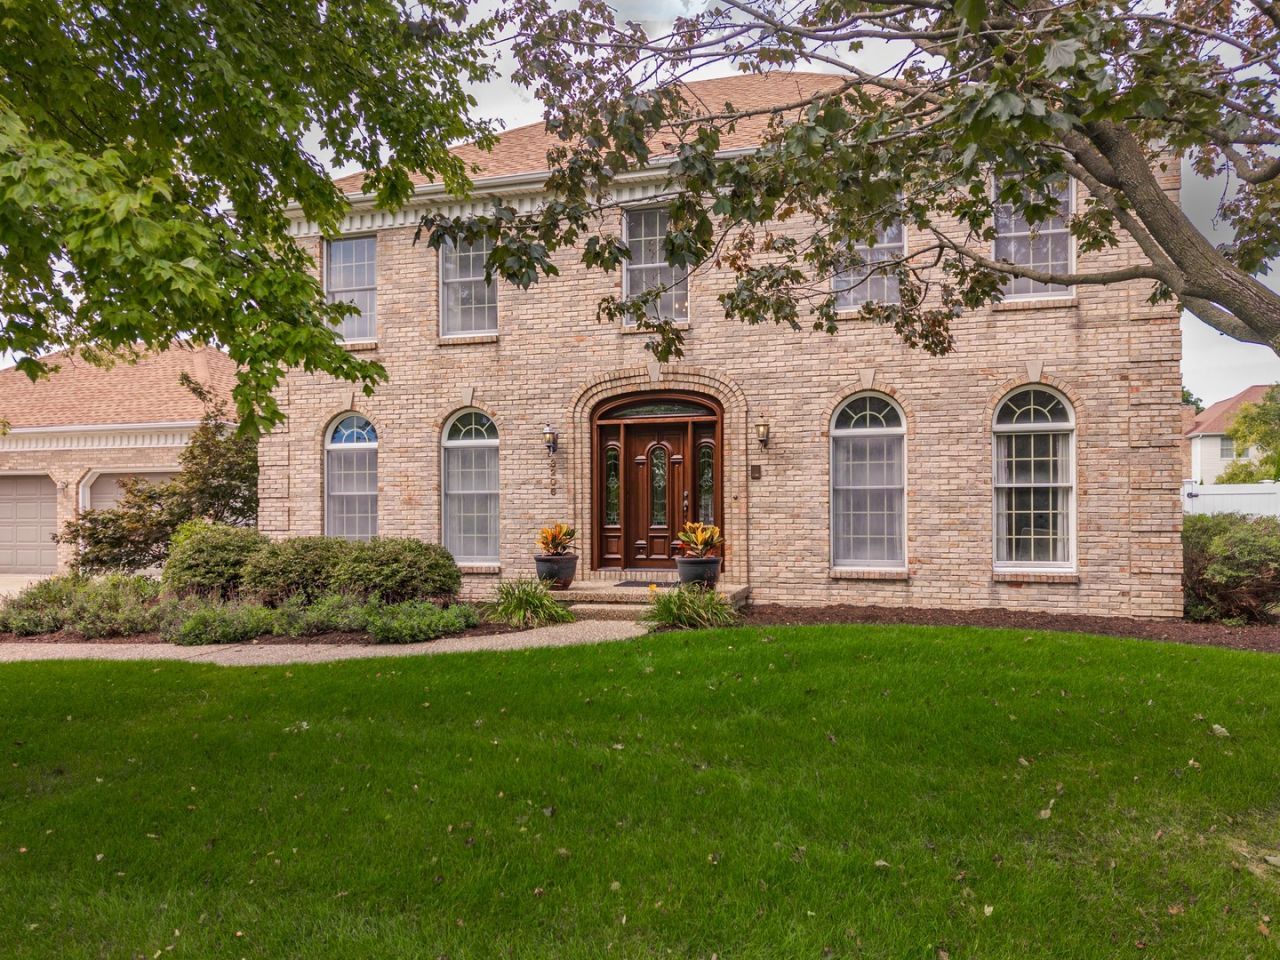
Gorgeous home with in ground pool in Hawthorne Hills subdivision! Walk in to a two story foyer, with brazilian hardwood floors and 9' ceilings throughout the entire main floor. The custom kitchen has a vaulted ceiling and a skylight, updated appliances, granite countertops, a large island, and plenty of cabinets and counterspace. The family room has gorgeous built in shelving surrounding the fireplace, and a four seasons room with cathedral ceiling leading out to the spacious backyard with gazebo and in-ground pool. Upstairs, the primary suite has a custom closet, and a beautiful bathroom with separate shower and soaker tub, double sinks and water closet, three additional spacious bedrooms and a full bath. The basement comes complete with a family room, game area, full bathroom, additional room with closet, and a huge storage space featuring a cedar closet! Located on a quiet street in one of Bloomington's most desirable neighborhoods. Northpoint Elementary, Kingsley Junior High, and Normal Community School District. Schedule your showing today!
Property Features
Property Type: Residential - Single Family
Basement: Partially Finished, Full
Basement: Yes
Cooling: Central Air
Fireplaces: 1
Garage: 3
Heating: Forced Air, Natural Gas
Home Style: Traditional
Lot Size: 0.43 Acres
Taxes: $12,808
Year Built: 1991
Amenities
Cathedral Ceiling(s)
Walk-In Closet(s)
High Ceilings
Granite Counters
Separate Dining Room
Feature Descriptions
Additional rooms: Recreation Room, Other Room, Family Room, Heated Sun Room
Appliances: Range, Microwave, Dishwasher
Association Includes: Other
Exterior: Vinyl Siding, Brick
Fireplace: Gas Log
HOA Fee: 350/ Annually
Lot: Mature Trees
Lot Dimensions: 110 X 170
Other Equipment: Sump Pump, Radon Mitigation System
Parcel#: 1530327004
Parking: Garage Door Opener, Yes, Garage Owned, Attached, Garage
Sewer: Public Sewer
Total Rooms: 11
Township: Towanda
Water: Public
Room Sizes
Recreation Room: 15X15
Other Room: 19X15
Family Room - Down: 15X17
Heated Sun Room: 15X15
Bedroom 2: 11X16
Bedroom 3: 11X14
Bedroom 4: 12X13
Dining Room: 13X14
Family Room: 18X22
Kitchen: 16X26
Laundry: 7X10
Living Room: 14X14
Primary Bedroom: 14X22
Local Schools
High School: Normal Community High School
Middle School: Kingsley Jr High
Elementary School: Northpoint Elementary
School District: District 5
Listed By / Shown By
Listed By
Agency Name: Coldwell Banker Real Estate Group
Shown By
Agency Title: Dickerson & Nieman Realtors
Agency Phone: 815-227-5900

Estimate Your Payment
Estimated Payment
$ 2,325.70 per month $1,112.56 Principal & Interest $1,067.33 Property Tax $145.80 Homeowner's Insurance
3206 Leafy Lane | MLS# 12730804
This single family home located at 3206 Leafy Lane , Bloomington, IL 61704 is currently listed for sale with an asking price of $499,900. This property was built in 1991 and has 4 bedrooms and 3 full and 1 partial baths with 4514 sq. ft. Leafy Lane is located in the Hawthorne Hills subdivision within the District 5 school district. Search Hawthorne Hills real estate on www.dickersonnieman.com today.