
BEDS3
BATHS1 full 2 partial
SQUARE FEET1,547
MLS#12749914
STATUSNew
PROPERTY TYPEResidential - Townhouse
SCHOOLDistrict 428
Property Description
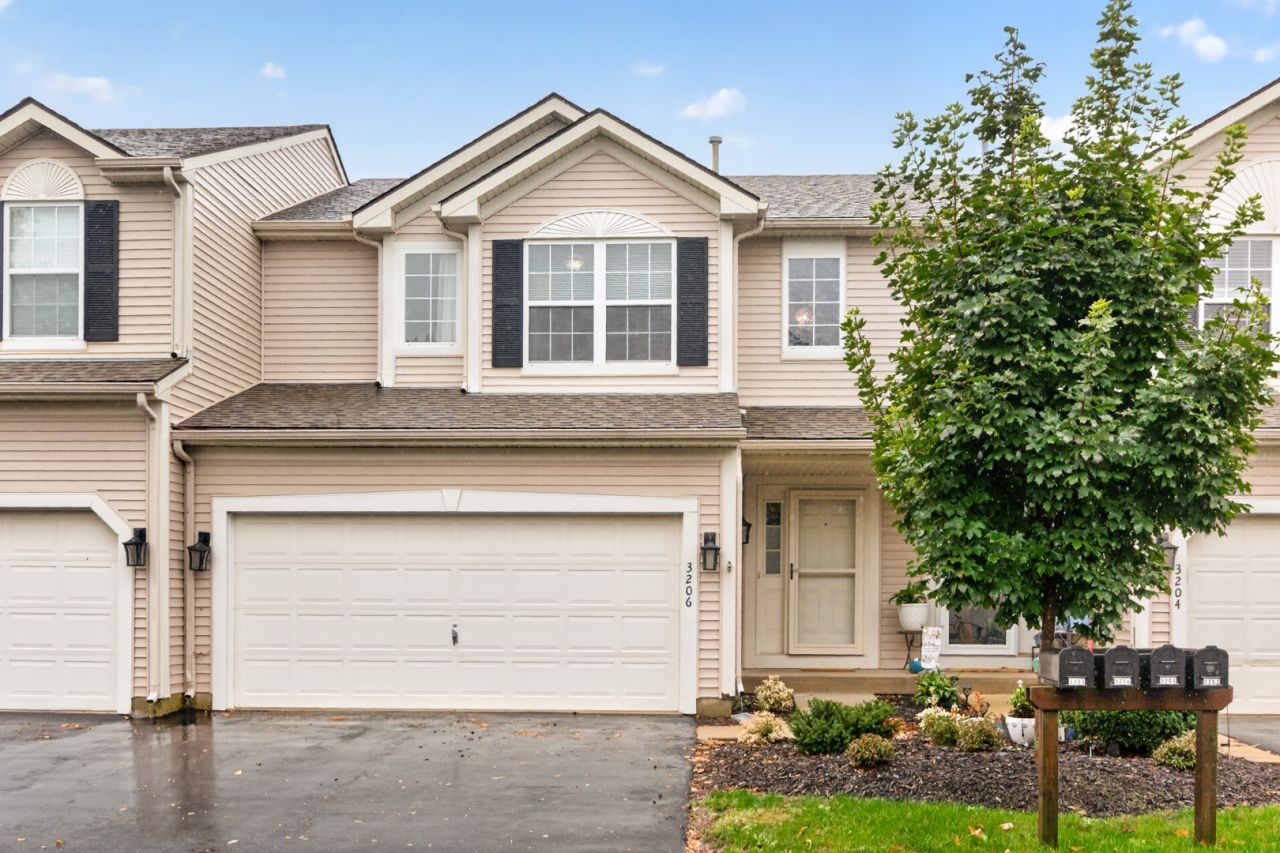
NEWLY RENOVATED AND READY. . . 3 bedroom, 3 bath townhome in walking-distance of Brooks Elementary School. Quick closing. Home is newly painted in neutral colors. Throughout the main level, there is beautiful, quality LVP flooring (luxury vinyl planking). There is new carpet on the stairs and throughout upstairs with 2 bedrooms and bath. New carpet going down stairs and throughout newly finished basement including the third bedroom (large egress window), 1/2 bath(room for shower if need). There is additional multipurpose room that could be den, TV area, playroom, or office. On the main floor there is the kitchen with a new backsplash, new pulls on all kitchen cabinets, walk-in pantry, first-floor laundry, dining and living room area. There is new stylish tile-surround on fireplace that partially separates the dining area from the living room. Living room feels open and bright with a two-story wall of windows, and cathedral ceiling. There is an open second floor balcony-like hallway that looks down over the living room. (See floor plans with pictures.)
Property Features
Property Type: Residential - Townhouse
Basement: Yes
Basement: Finished, Full
Cooling: Central Air
Fireplaces: 1
Garage: 2
Heating: Natural Gas, Forced Air
Lot Size: 0.05 Acres
Roof Type: Asphalt
Stories: 2.0
Taxes: $4,580
Year Built: 2005
Amenities
Cathedral Ceiling(s)
Storage
Walk-In Closet(s)
Open Floorplan
Feature Descriptions
Additional rooms: Foyer
Appliances: Range, Microwave, Dishwasher, Refrigerator, Washer, Dryer
Association Includes: None
Dining Room: Separate
Exterior: Vinyl Siding
Fireplace: Double Sided
Fireplace Location(s): Living Room
HOA Fee: 272/ Monthly
Laundry: Main Level, In Unit
Lot: Common Grounds
Lot Dimensions: 25.6 X 88
Other Equipment: CO Detectors, Water Heater-Gas
Parcel#: 0803476044
Parking: Asphalt, Garage Door Opener, Yes, Garage Owned, Attached, Garage
Pet Allowed: Cats OK, Dogs OK
Sewer: Public Sewer
Total Rooms: 7
Township: DeKalb
Water: Public
Room Sizes
Foyer: 4X18
Bedroom 2: 11X12
Bedroom 3: 9X12
Dining Room: 11X12
Family Room: 13X17
Kitchen: 12X12
Laundry: 3X7
Living Room: 13X14
Primary Bedroom: 13X15
Local Schools
School District: District 428
Listed By / Shown By
Listed By
Agency Name: Willow Real Estate, Inc
Agency Phone: 800-895-3955
Shown By
Agency Title: Dickerson & Nieman Realtors
Agency Phone: 815-227-5900

Estimate Your Payment
Estimated Payment
$ 1,023.56 per month $567.52 Principal & Interest $381.67 Property Tax $74.38 Homeowner's Insurance
3206 Sonoma Court | MLS# 12749914
This townhouse located at 3206 Sonoma Court , DeKalb, IL 60115 is currently listed for sale with an asking price of $255,000. This property was built in 2005 and has 3 bedrooms and 1 full and 2 partial baths with 1547 sq. ft. Sonoma Court is located within the District 428 school district. Search Dekalb real estate on www.dickersonnieman.com today.